
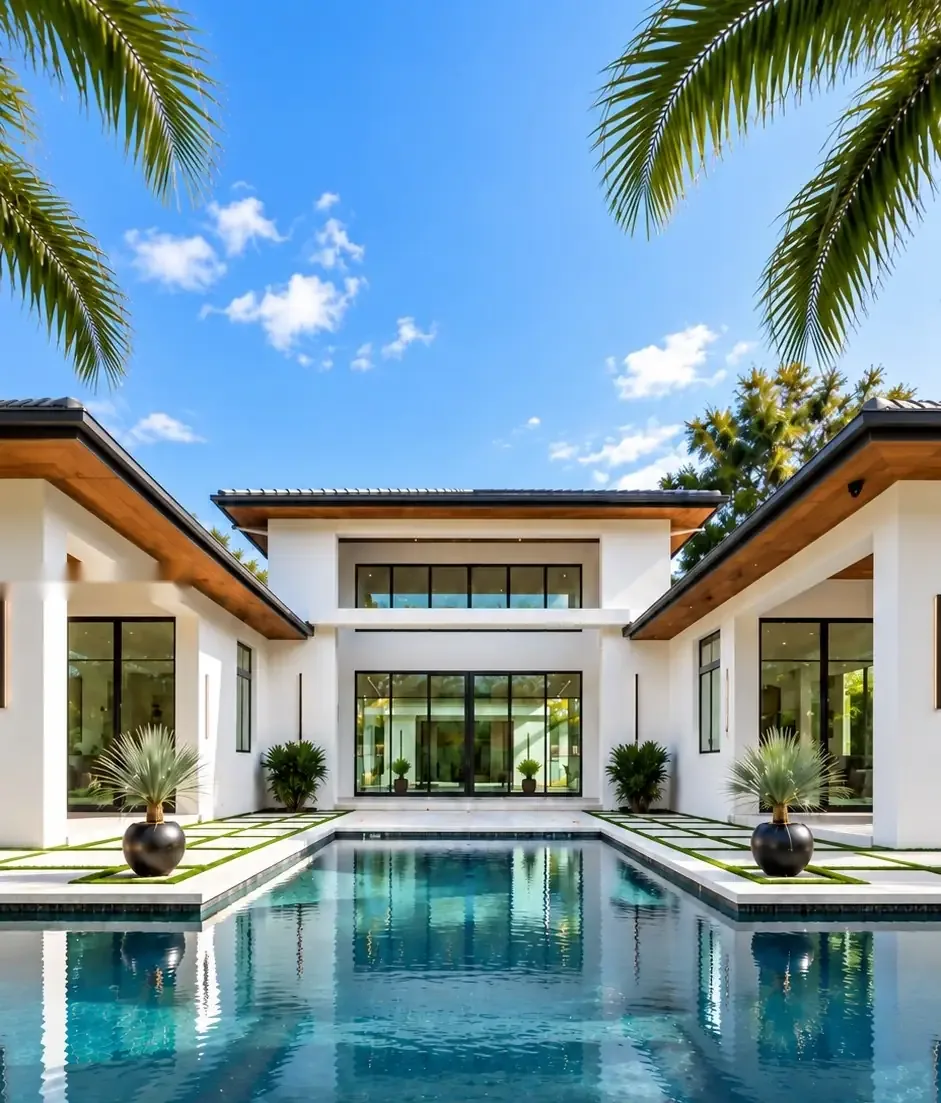
7725 SW 114th St.
Exquisitely curated.
7725 SW 114th Street was designed and built by Heritage Home Builders — one of Miami's most exclusive luxury residential single-family home developers, well known in the luxury construction industry for our uncompromising attention to detail and expertise as curators of fine finishes.
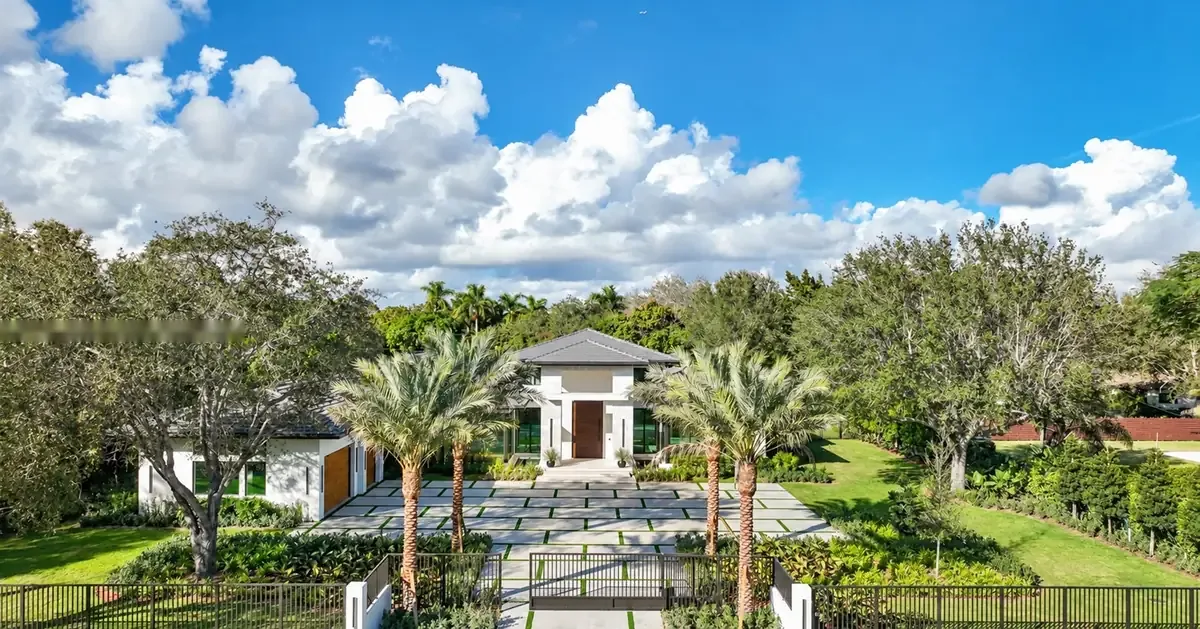
A privately gated, single-level estate on nearly an acre in the heart of Pinecrest — seven bedrooms, eight-and-a-half baths across 6,846 square feet of air conditioned living, with guest house / wellness retreat.
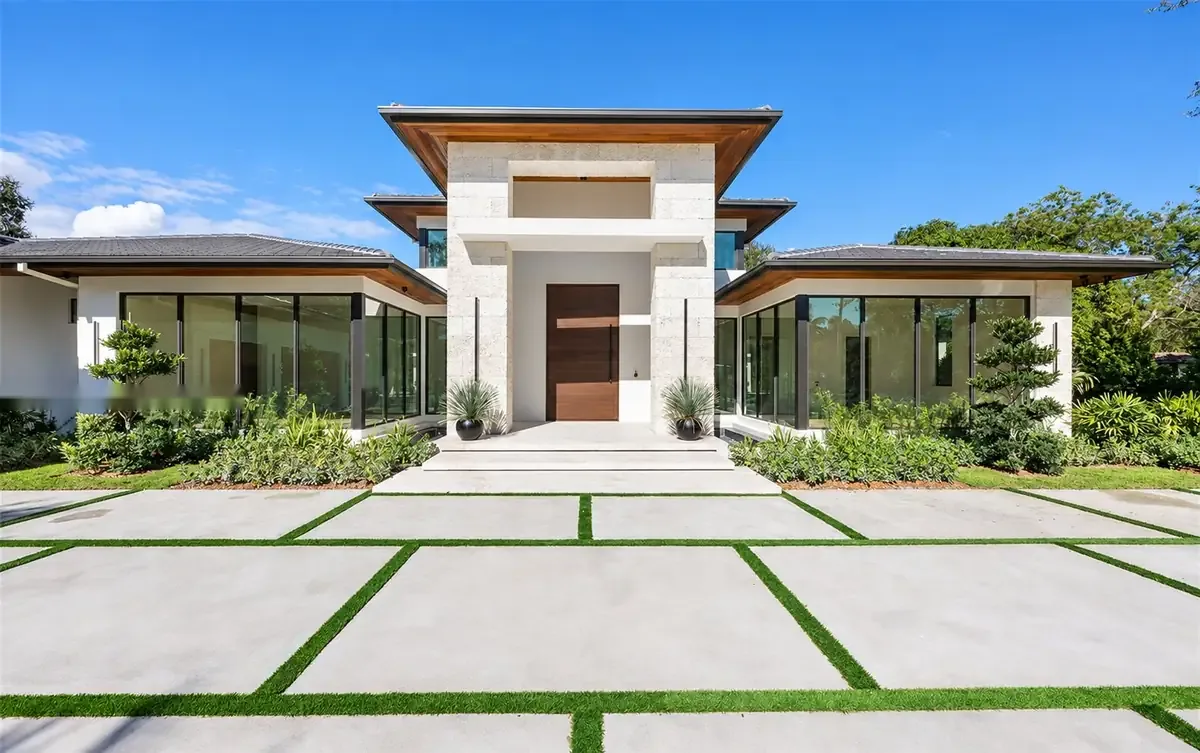
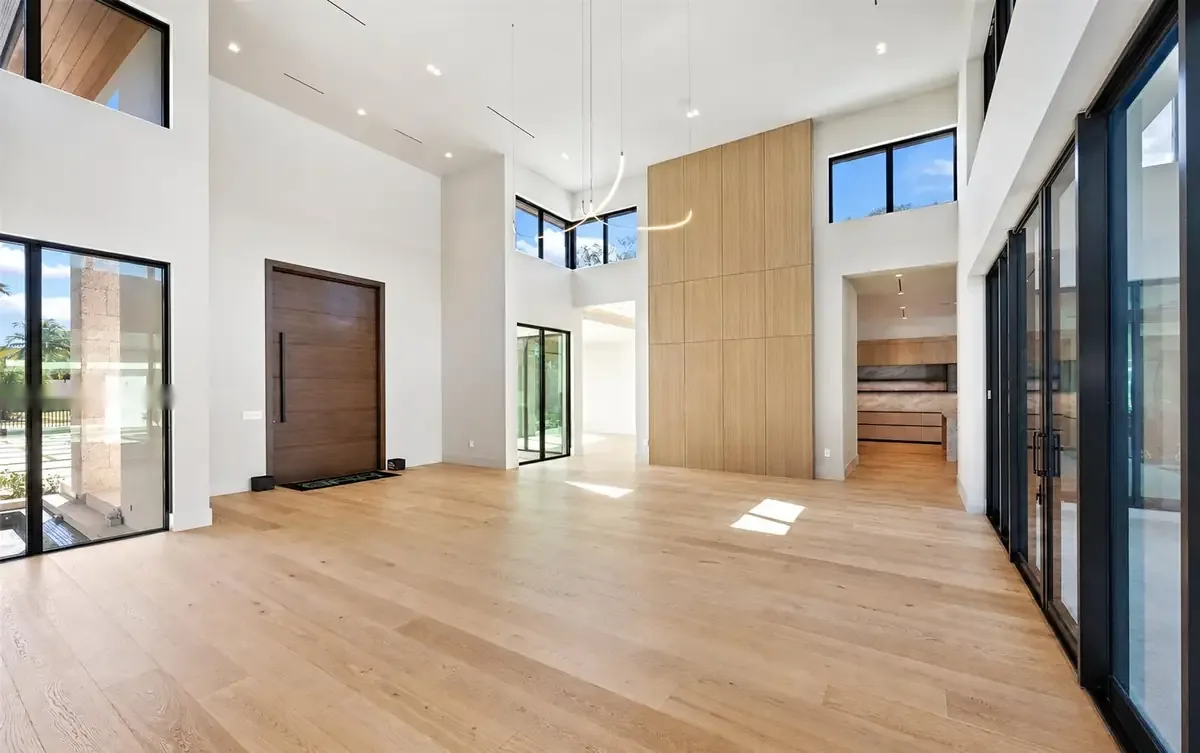
When you approach the double-height main entryway and walk through the 12' x 6' solid wood pivot door flanked by two mosaic water features, you know you've arrived.
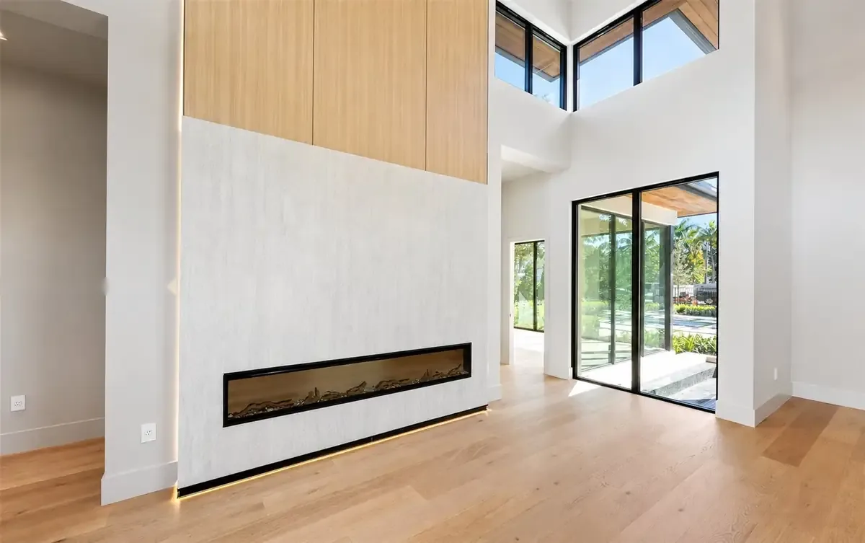
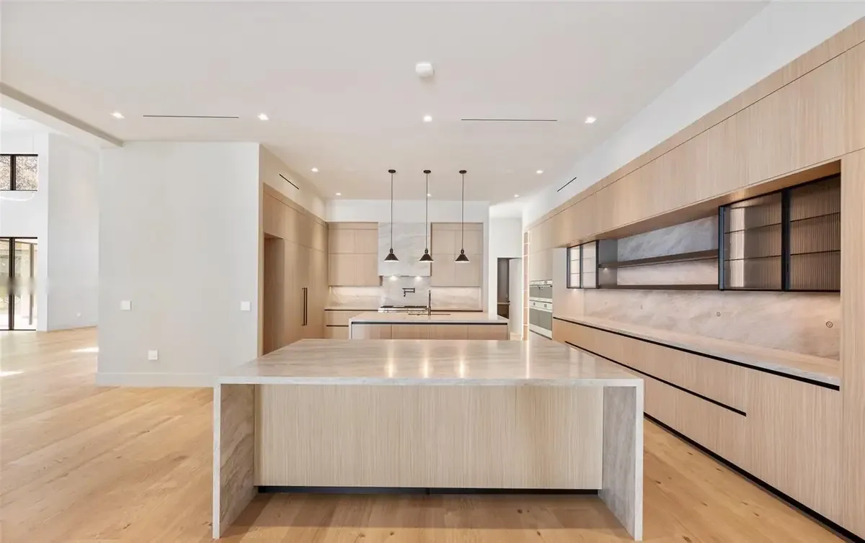
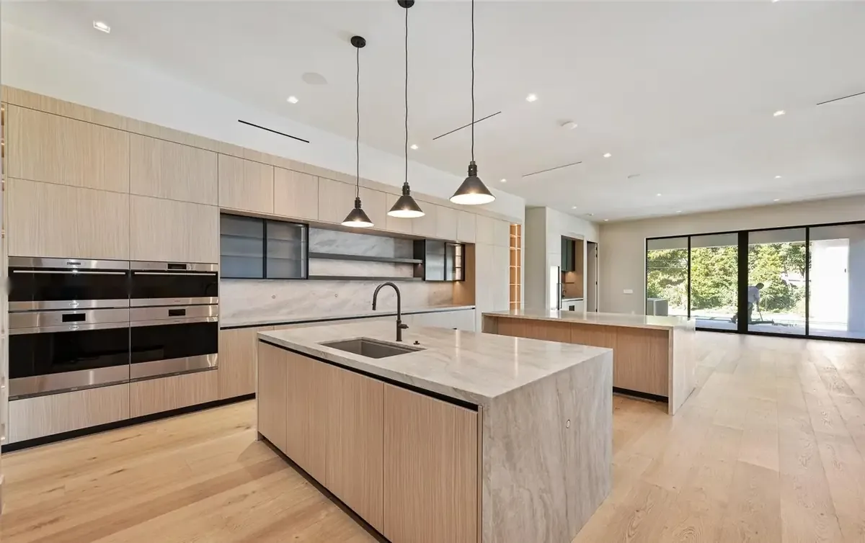
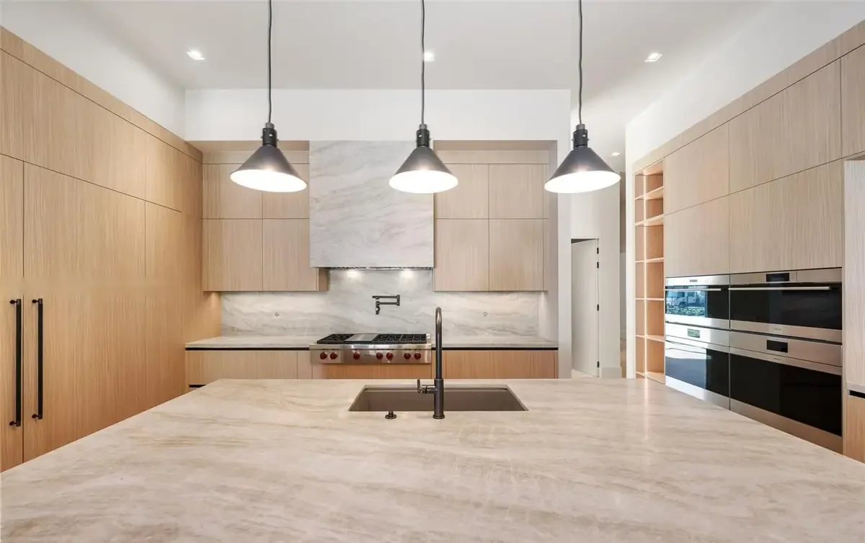
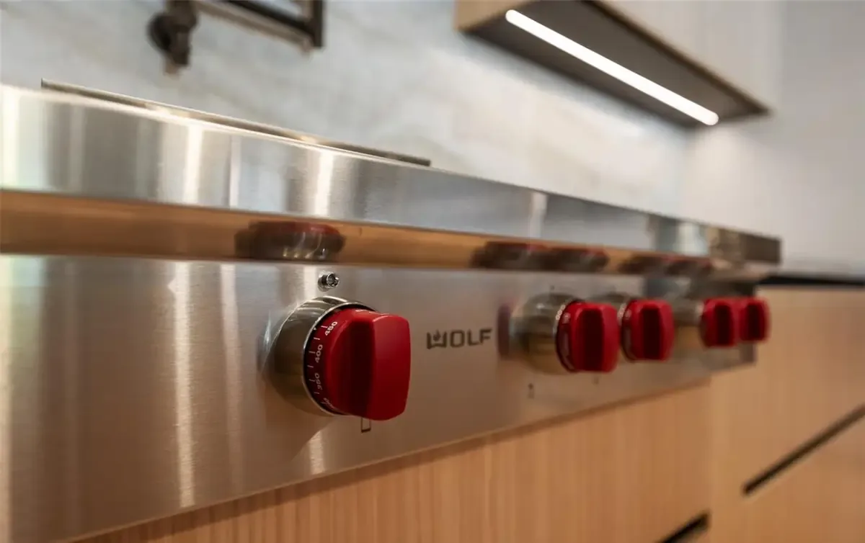
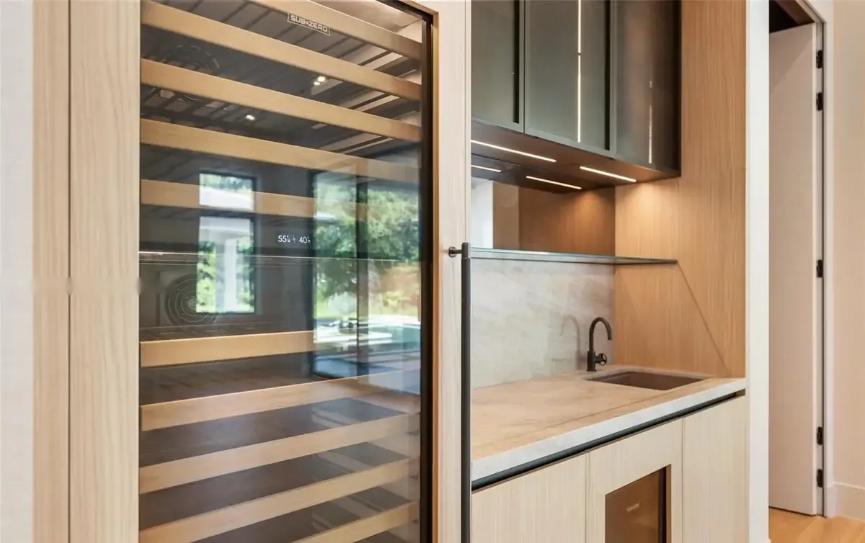
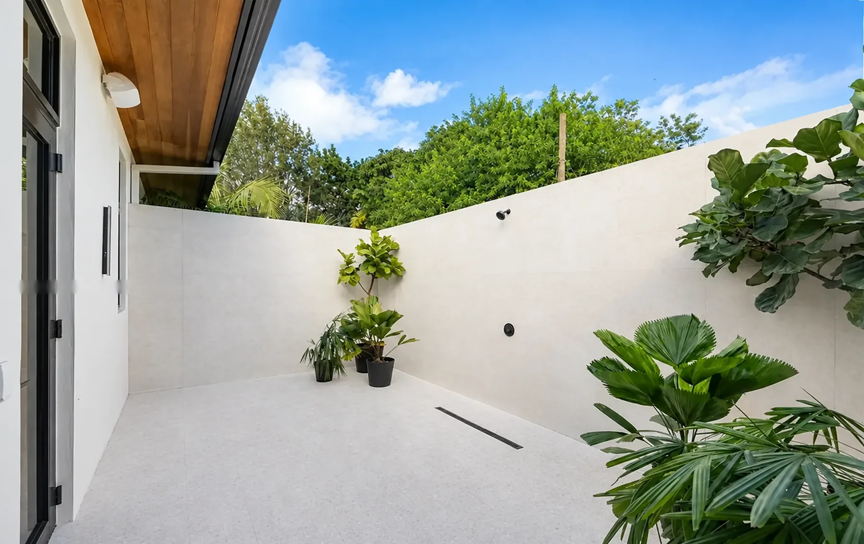
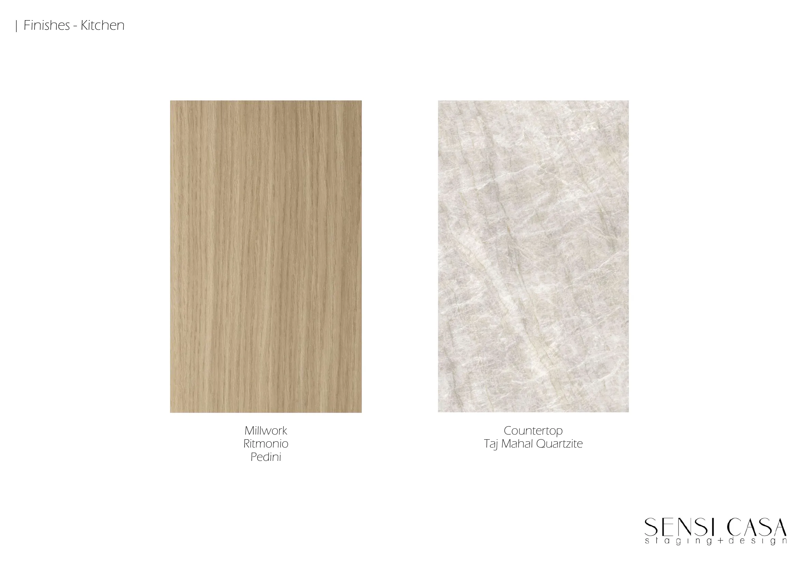
Once inside, you are greeted by the soaring ceilings of the Great Room with the walls paneled in white oak and travertine and a linear fireplace — the center axis to this magnificent residence. The private primary wing opens to its own terrace with coffee bar, dual commodes, and outdoor shower. A chef's kitchen anchors the plan with Pedini Italian cabinetry, Sub-Zero / Wolf appliances, dual islands finished in Taj Mahal quartzite, a hidden pantry, coffee station, and a full wet bar with Sub Zero integrated wine refrigeration.
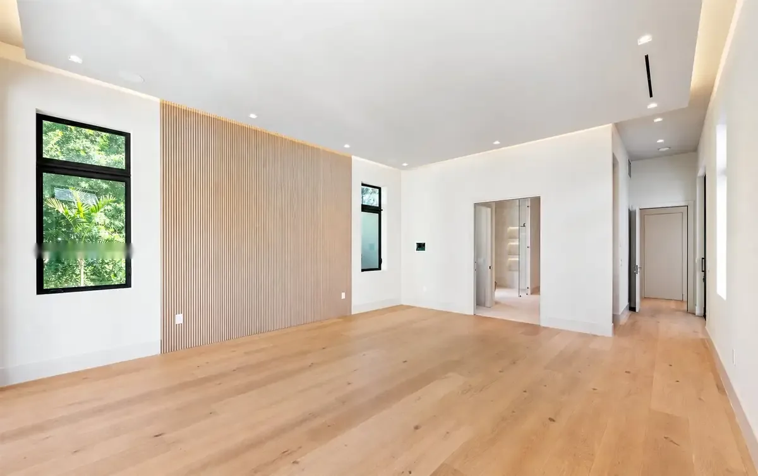
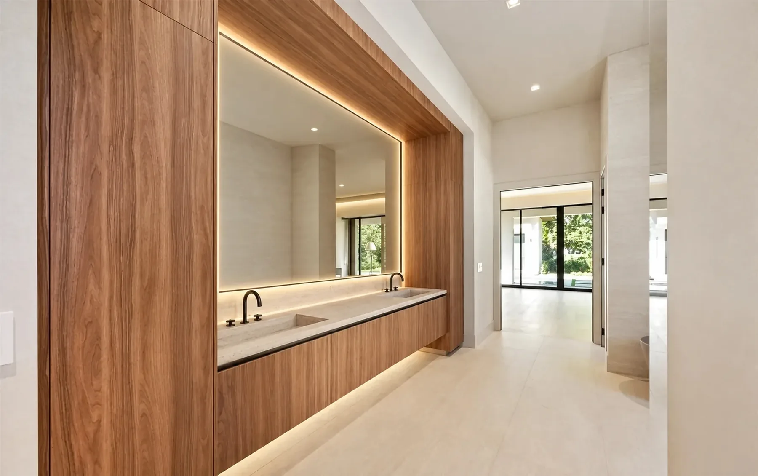
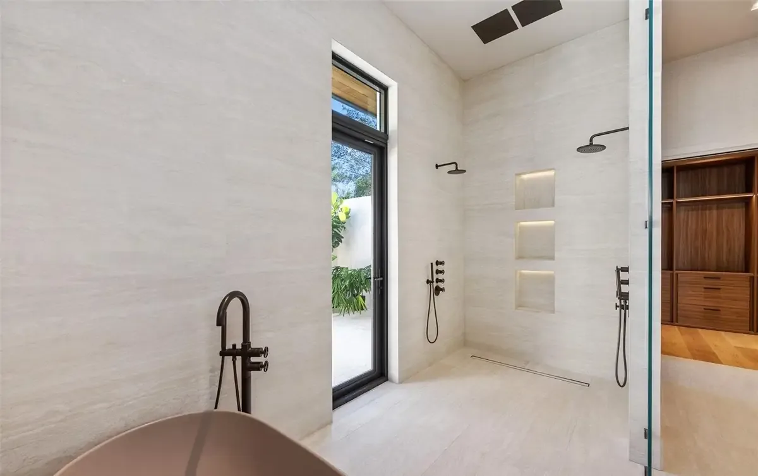
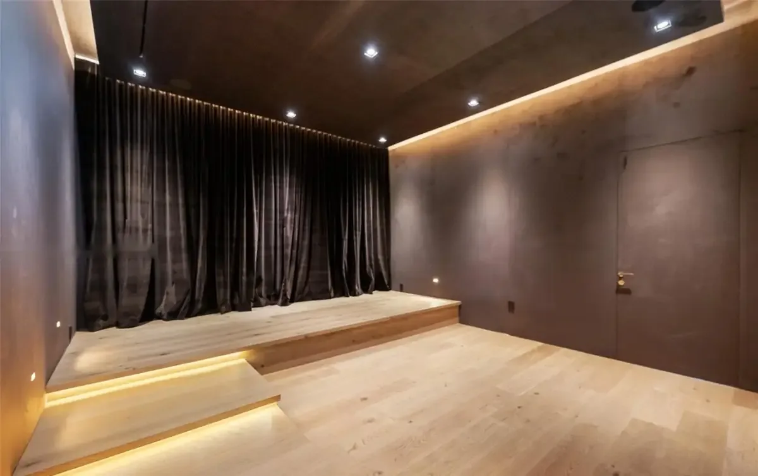
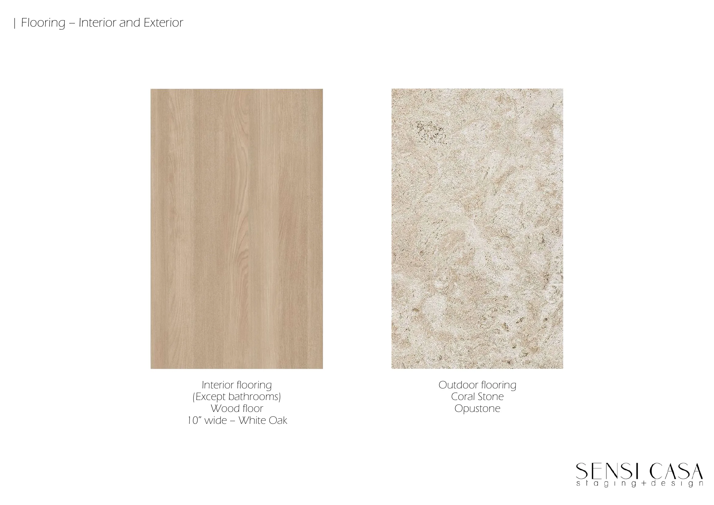
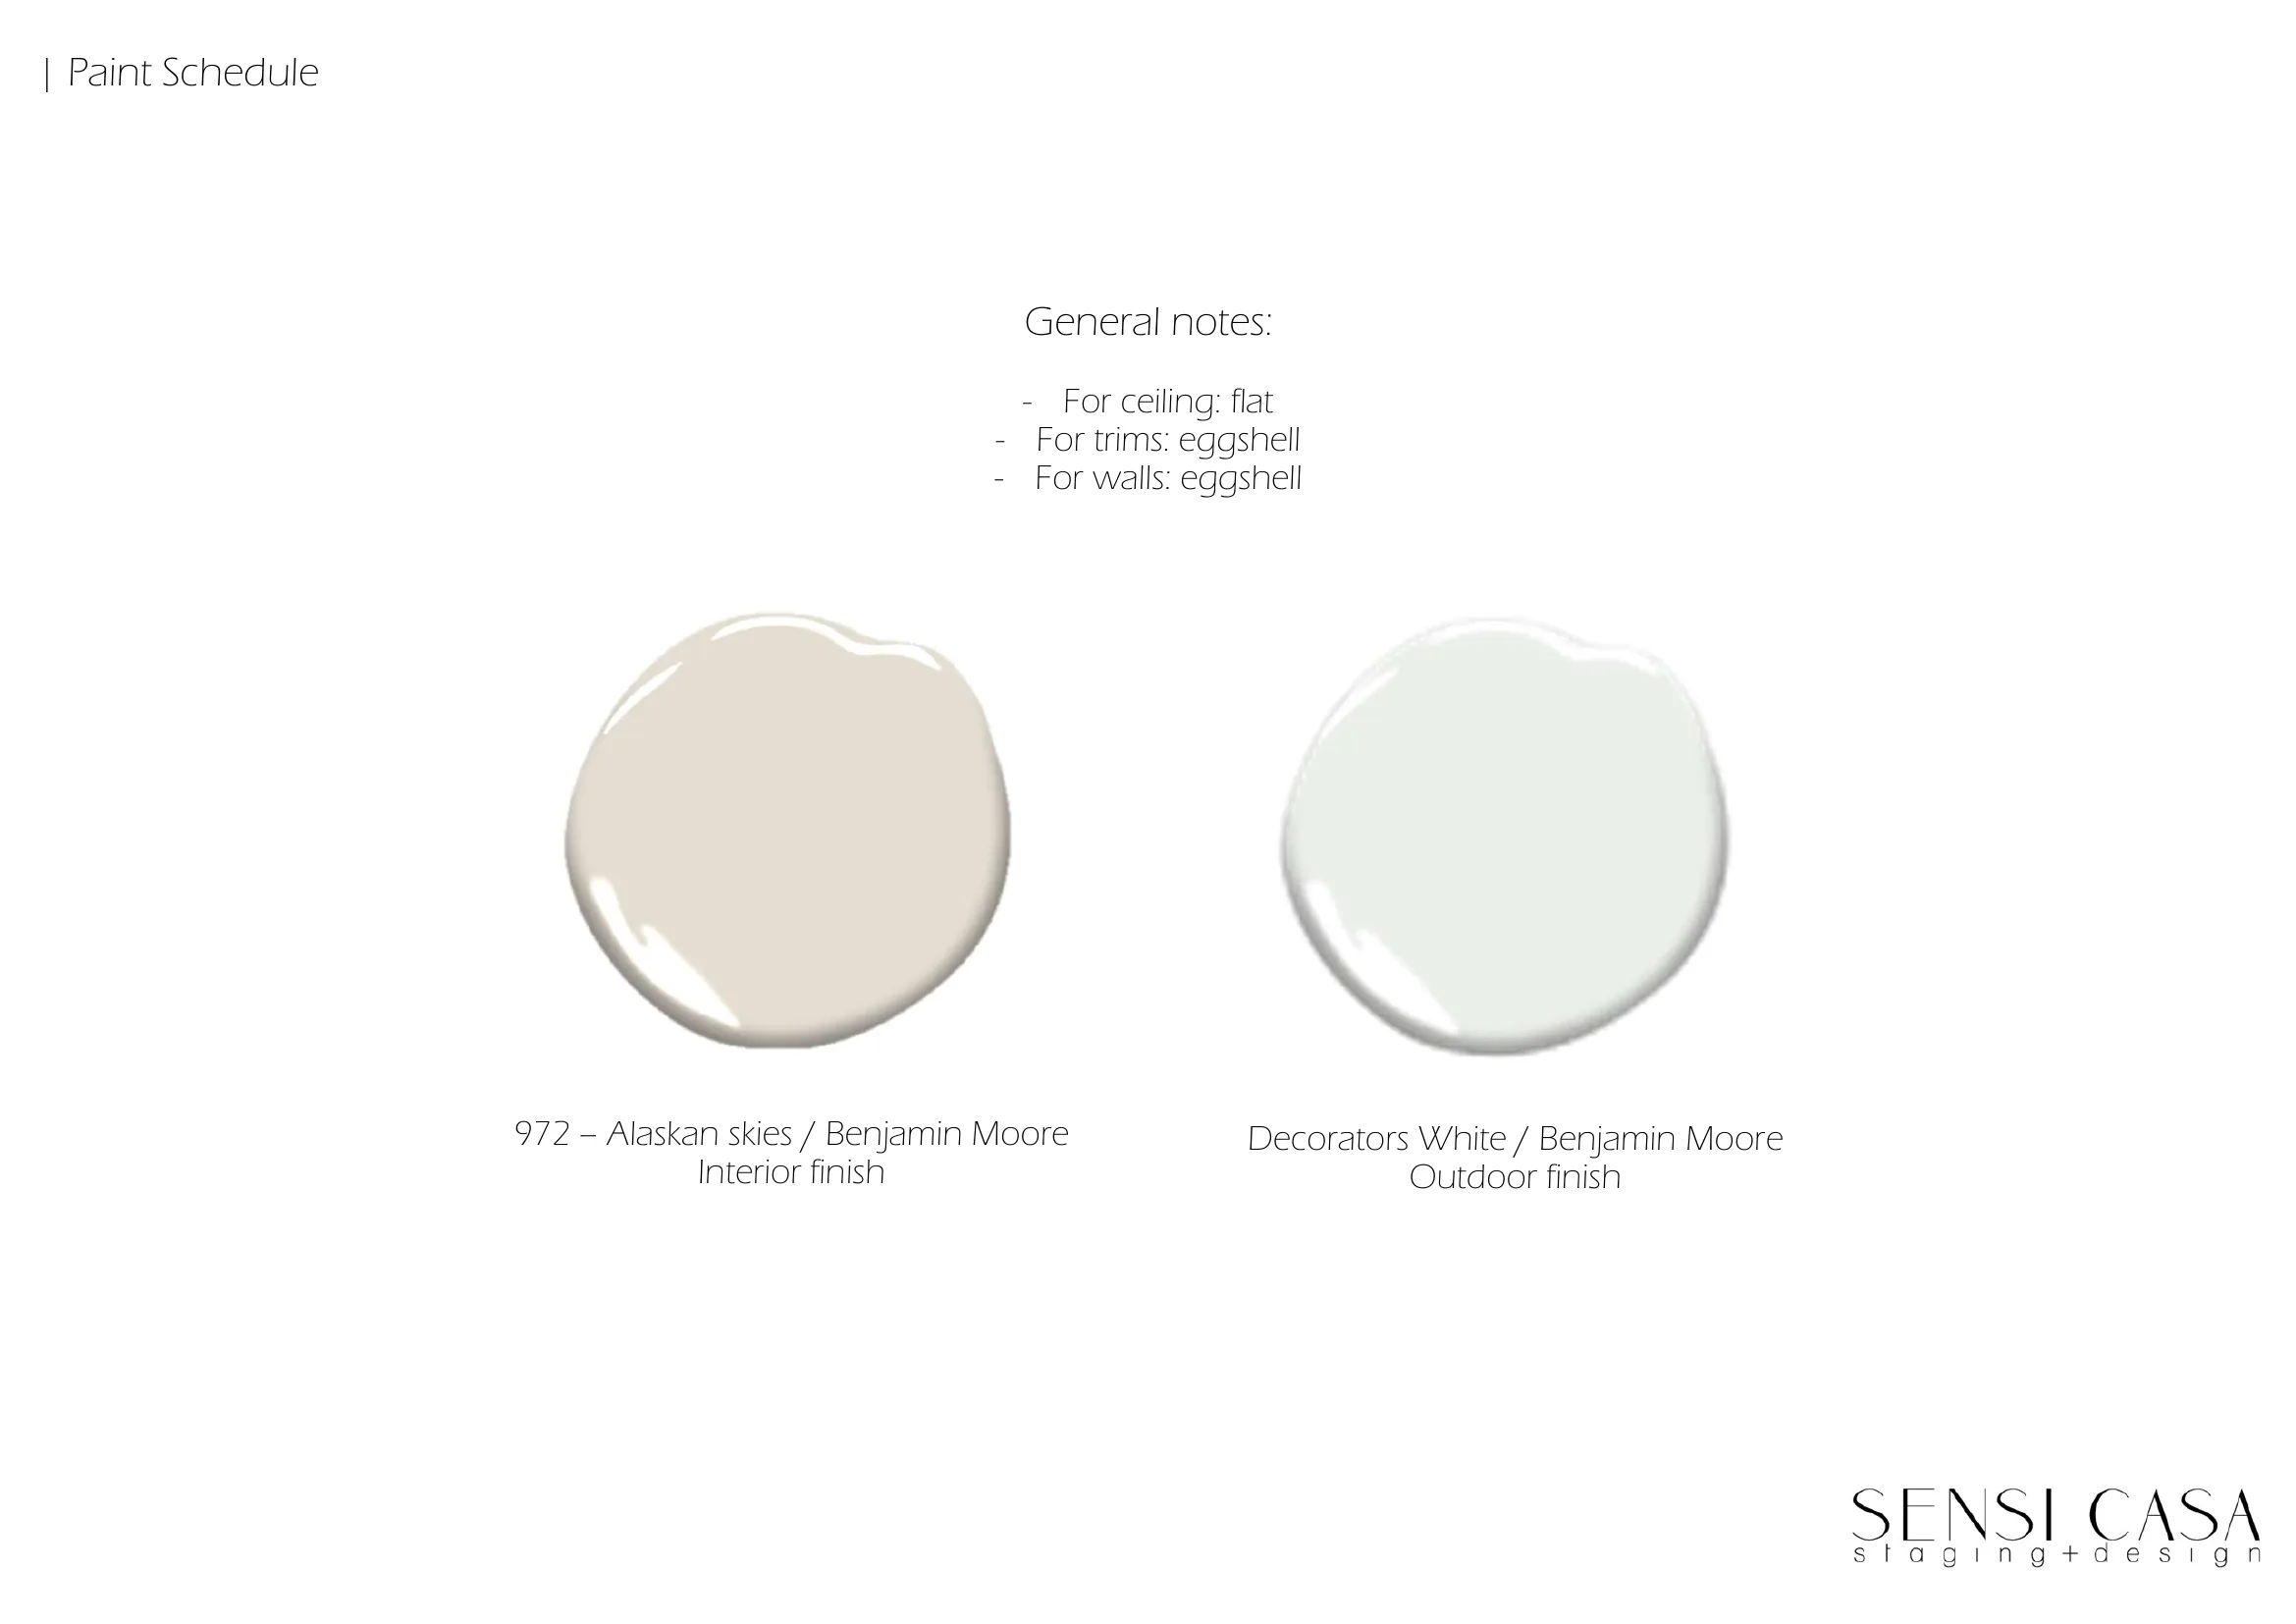
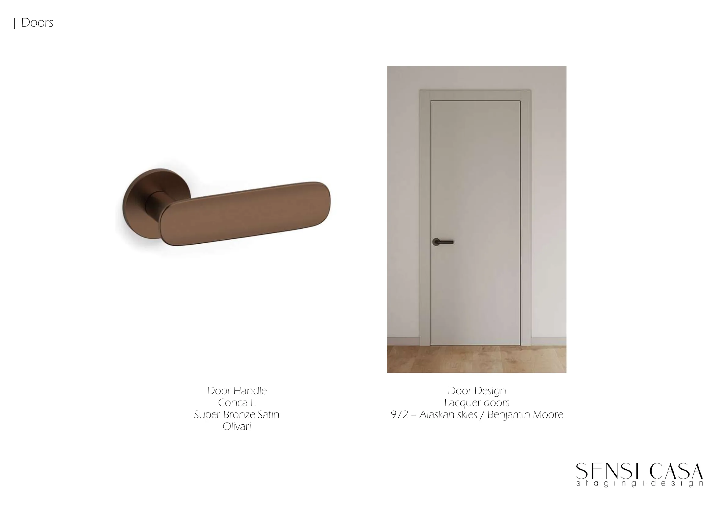
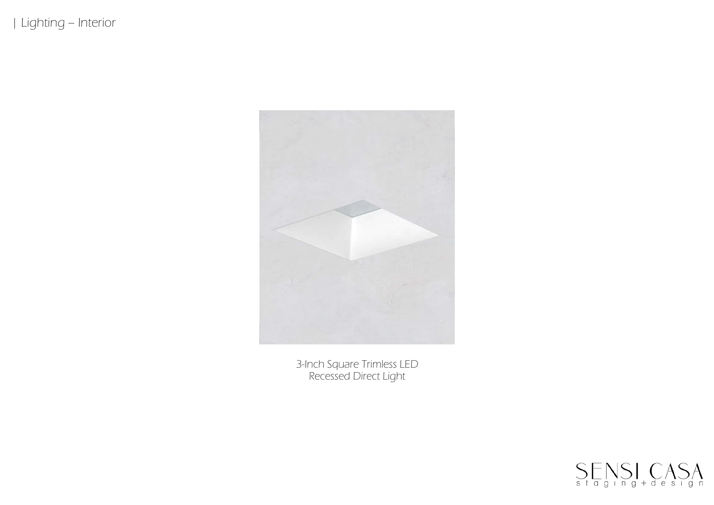
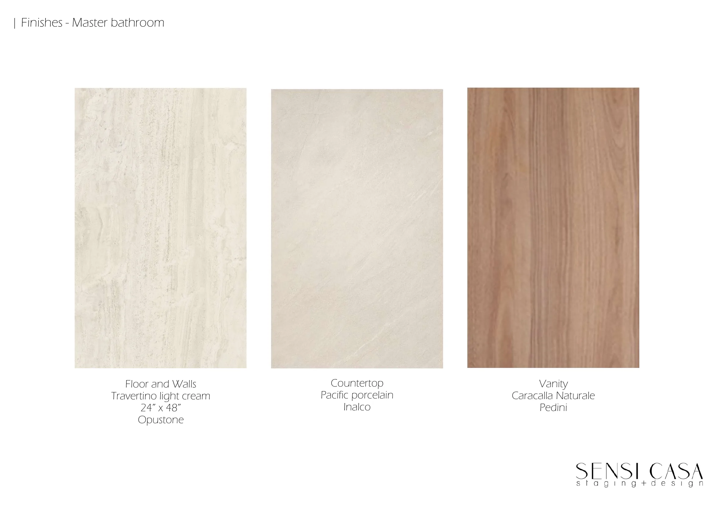
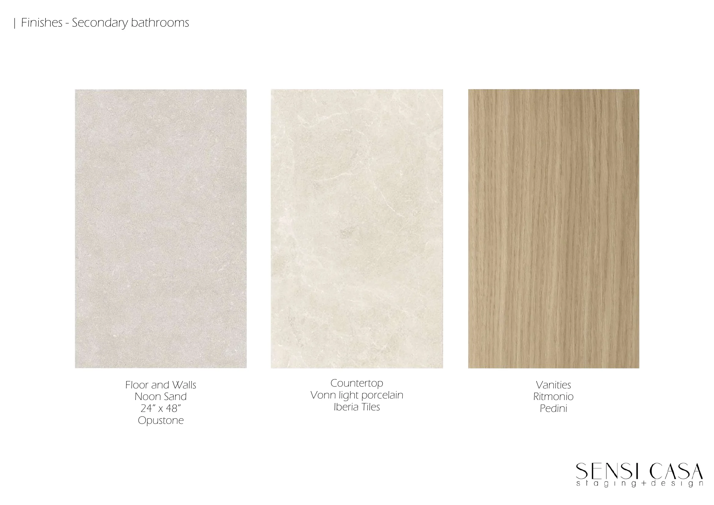
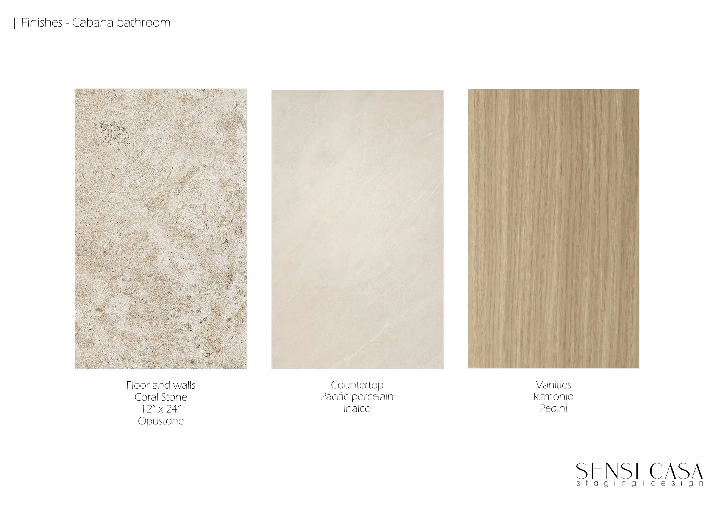
Featuring Sensi Casa designed interiors which include: Italian lacquered doors with custom hardware and hidden hinges throughout. All bathrooms include Graff fixtures, glass shower enclosures, custom shower niches with LED lighting, Toto one-piece toilets, and Toto smart toilets in the Master Bathroom and Powder Room. Custom fabricated integrated sinks on all Pedini Italian bathroom vanities. Wide-plank white oak wood floors throughout living areas, designer wallpaper, custom wood paneling, and a linear fireplace in the great room. A private soundproof theatre room with stadium seating for ten. Full-home audio, lighting, pool, and security cameras are controlled by phone and iPad. All integrated lighting fixtures, bathroom fans, and linear AC diffusers are custom-finished and trim-less. Very large, fully finished 3-car garage with ample space for multiple lifts for the car lover.
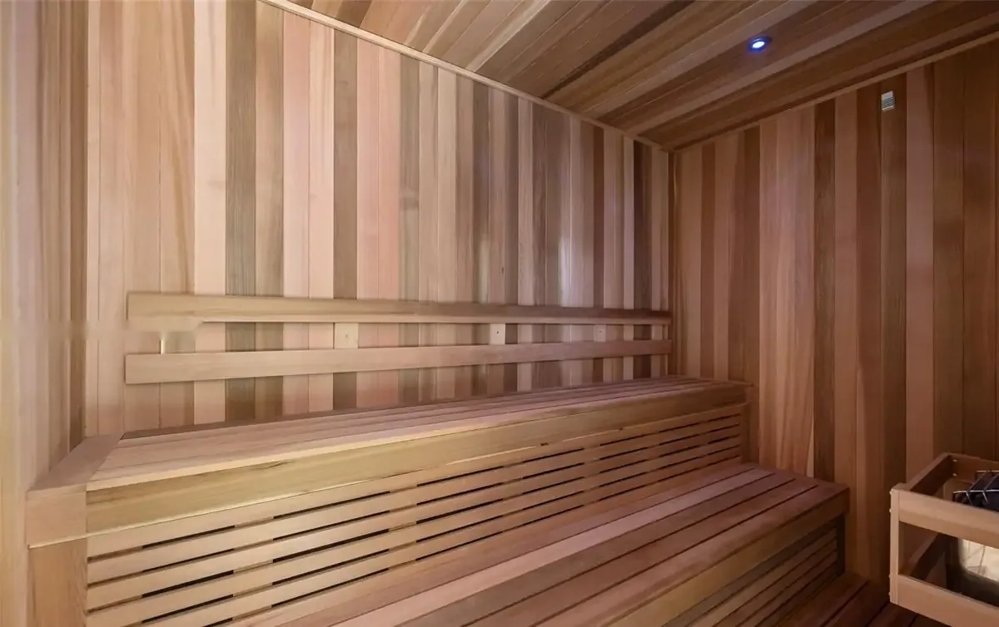
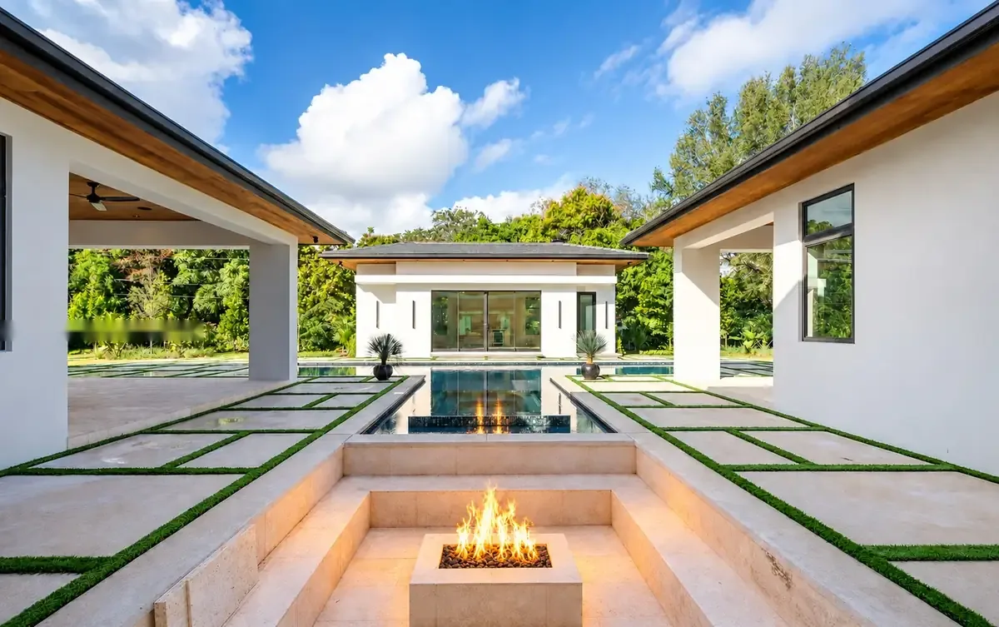
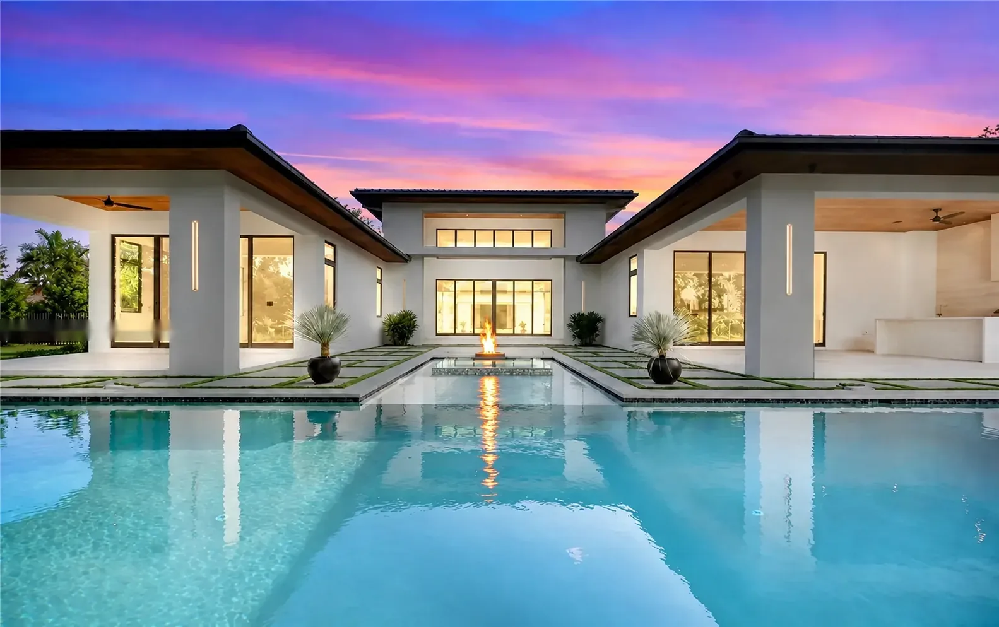
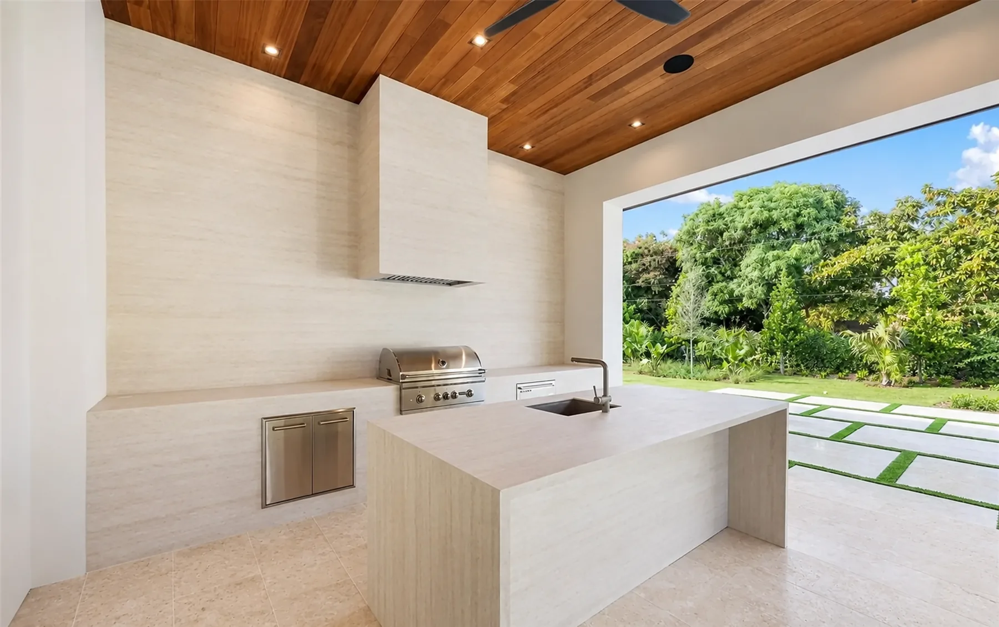
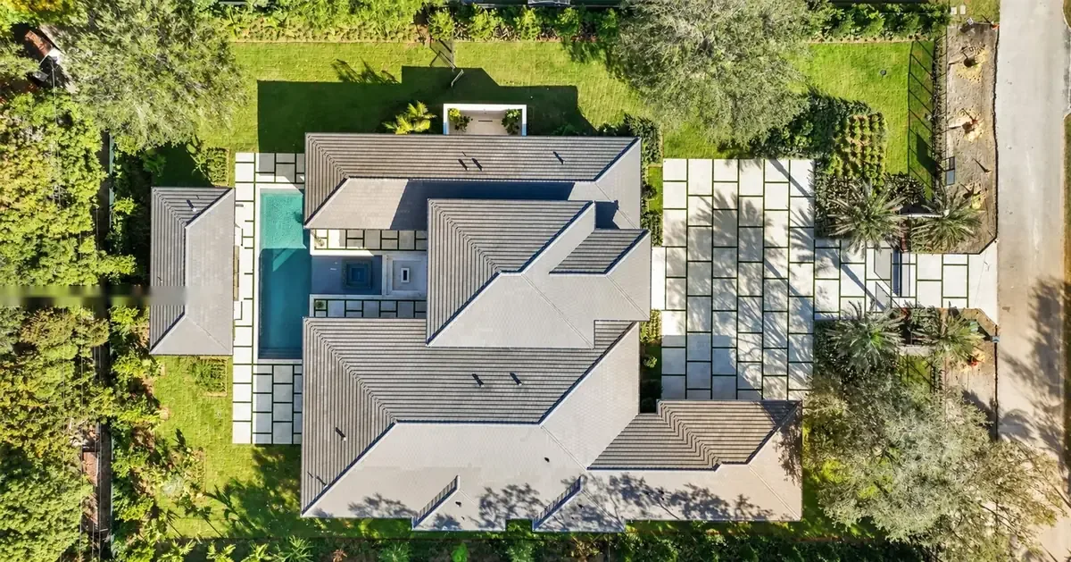
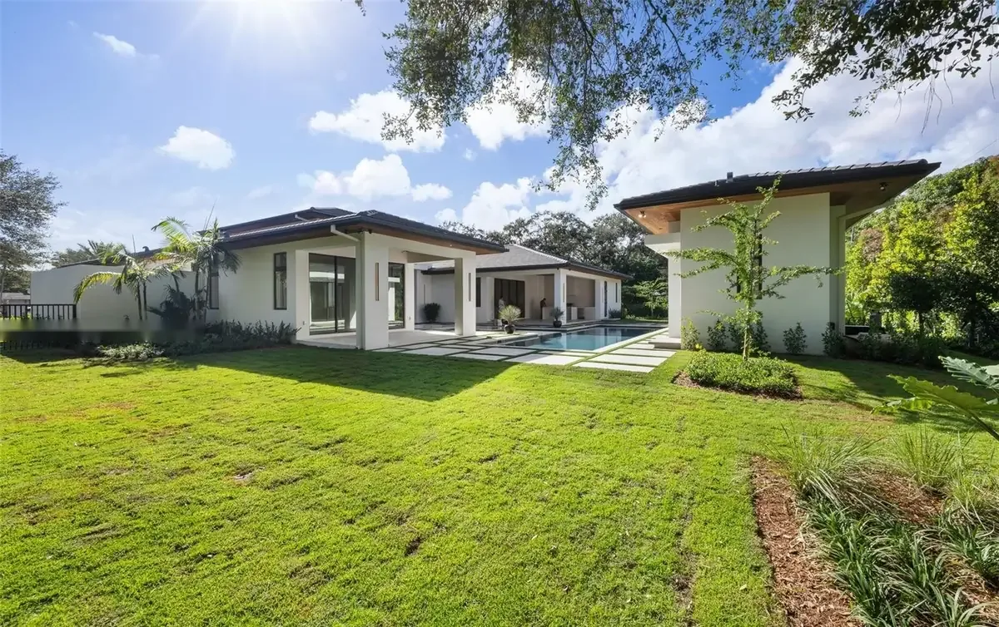
Outside, enjoy the true Miami lifestyle in one of your three outdoor terraces surrounded by a resort-style, oversized T-shaped pool with a large integrated sunken fire-pit lounge, heated spa, and wading area. A fully equipped summer kitchen sits beside a separate guest house / wellness retreat with a custom large cedar sauna and private cabana bath. Extensive lush landscape package throughout the entire property with a fully automated multi-zone irrigation system. Construction just finalized with Certificate of Occupancy issued August 2026.
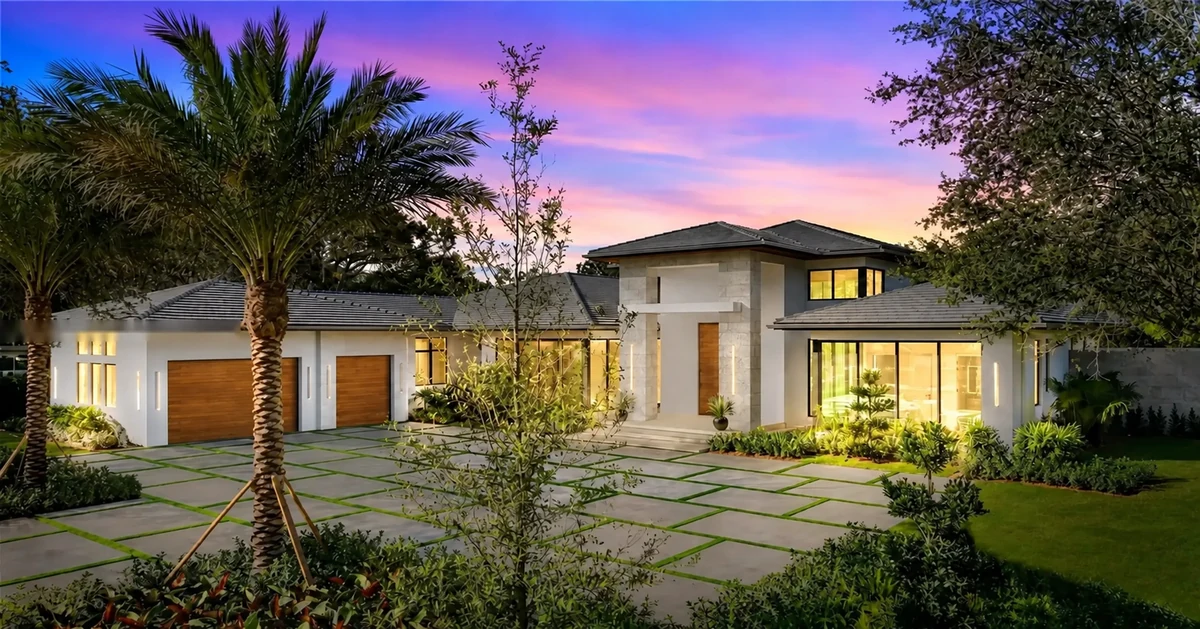
True perfection, inside, outside, and from above.
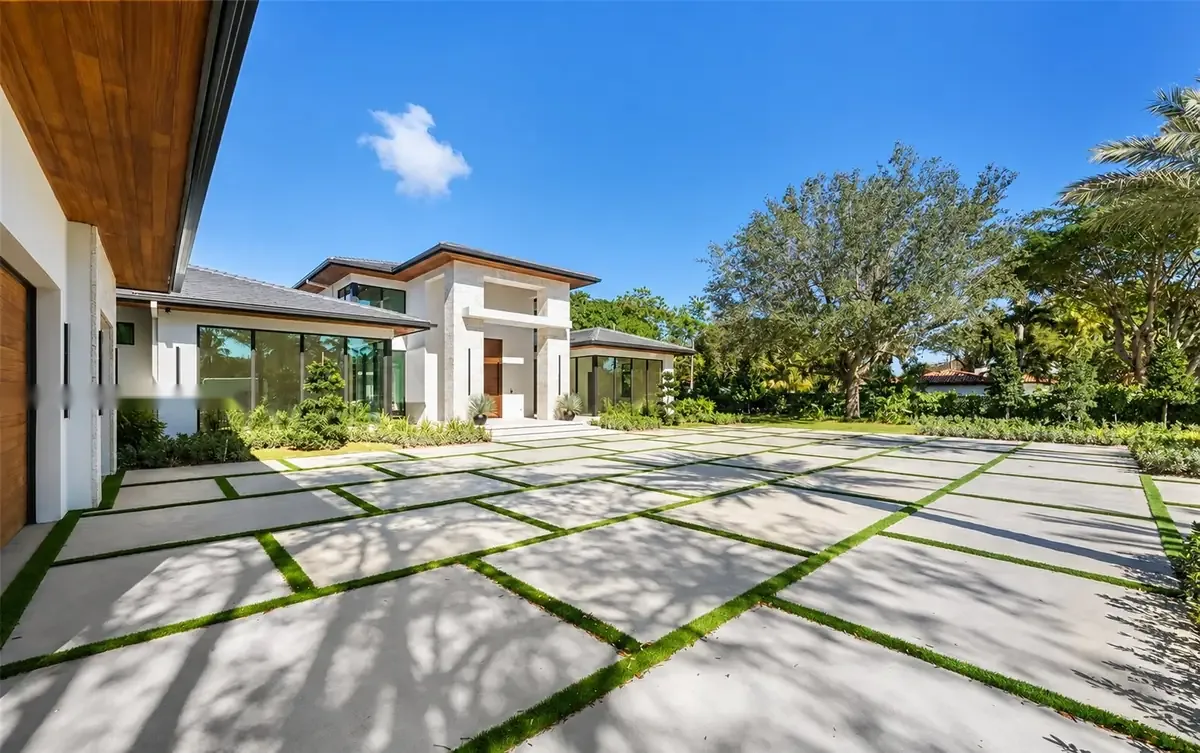
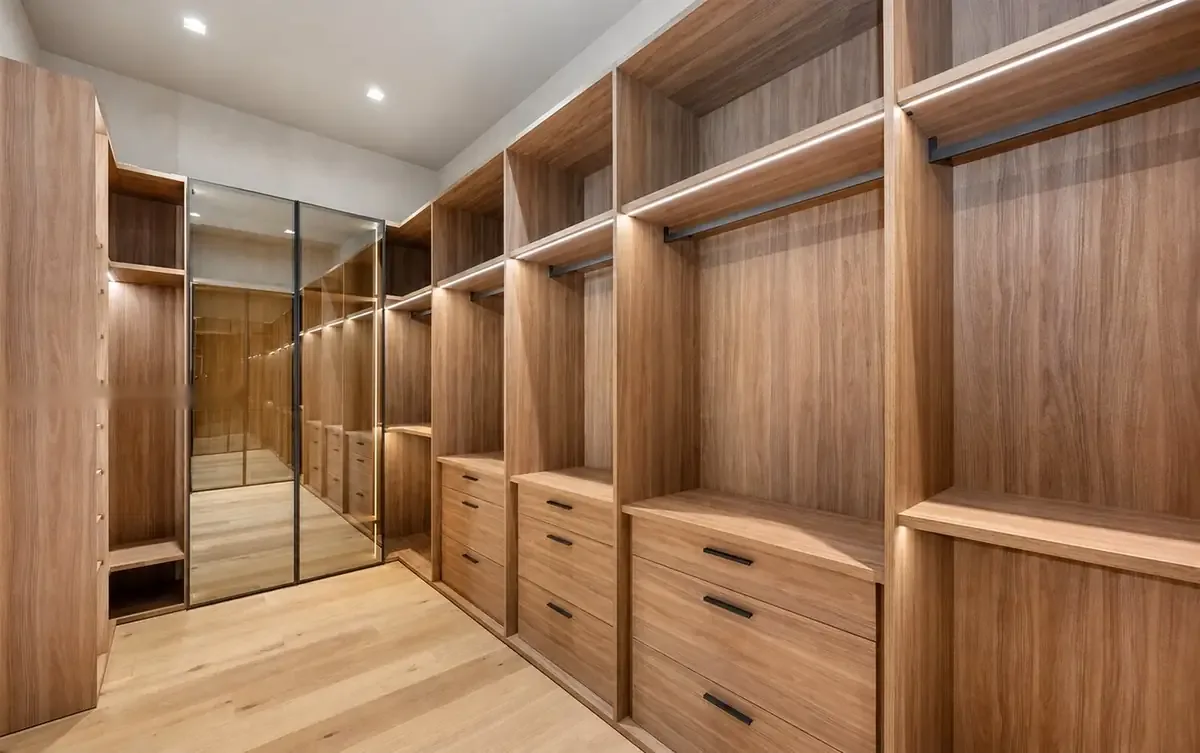
Selected views of the residence and grounds.
Our Vision Fully Rendered
Careful Design Brought to Life
Design intent for the interior — furniture, lighting, and material studies developed alongside the architecture.
Full Interior Design Package
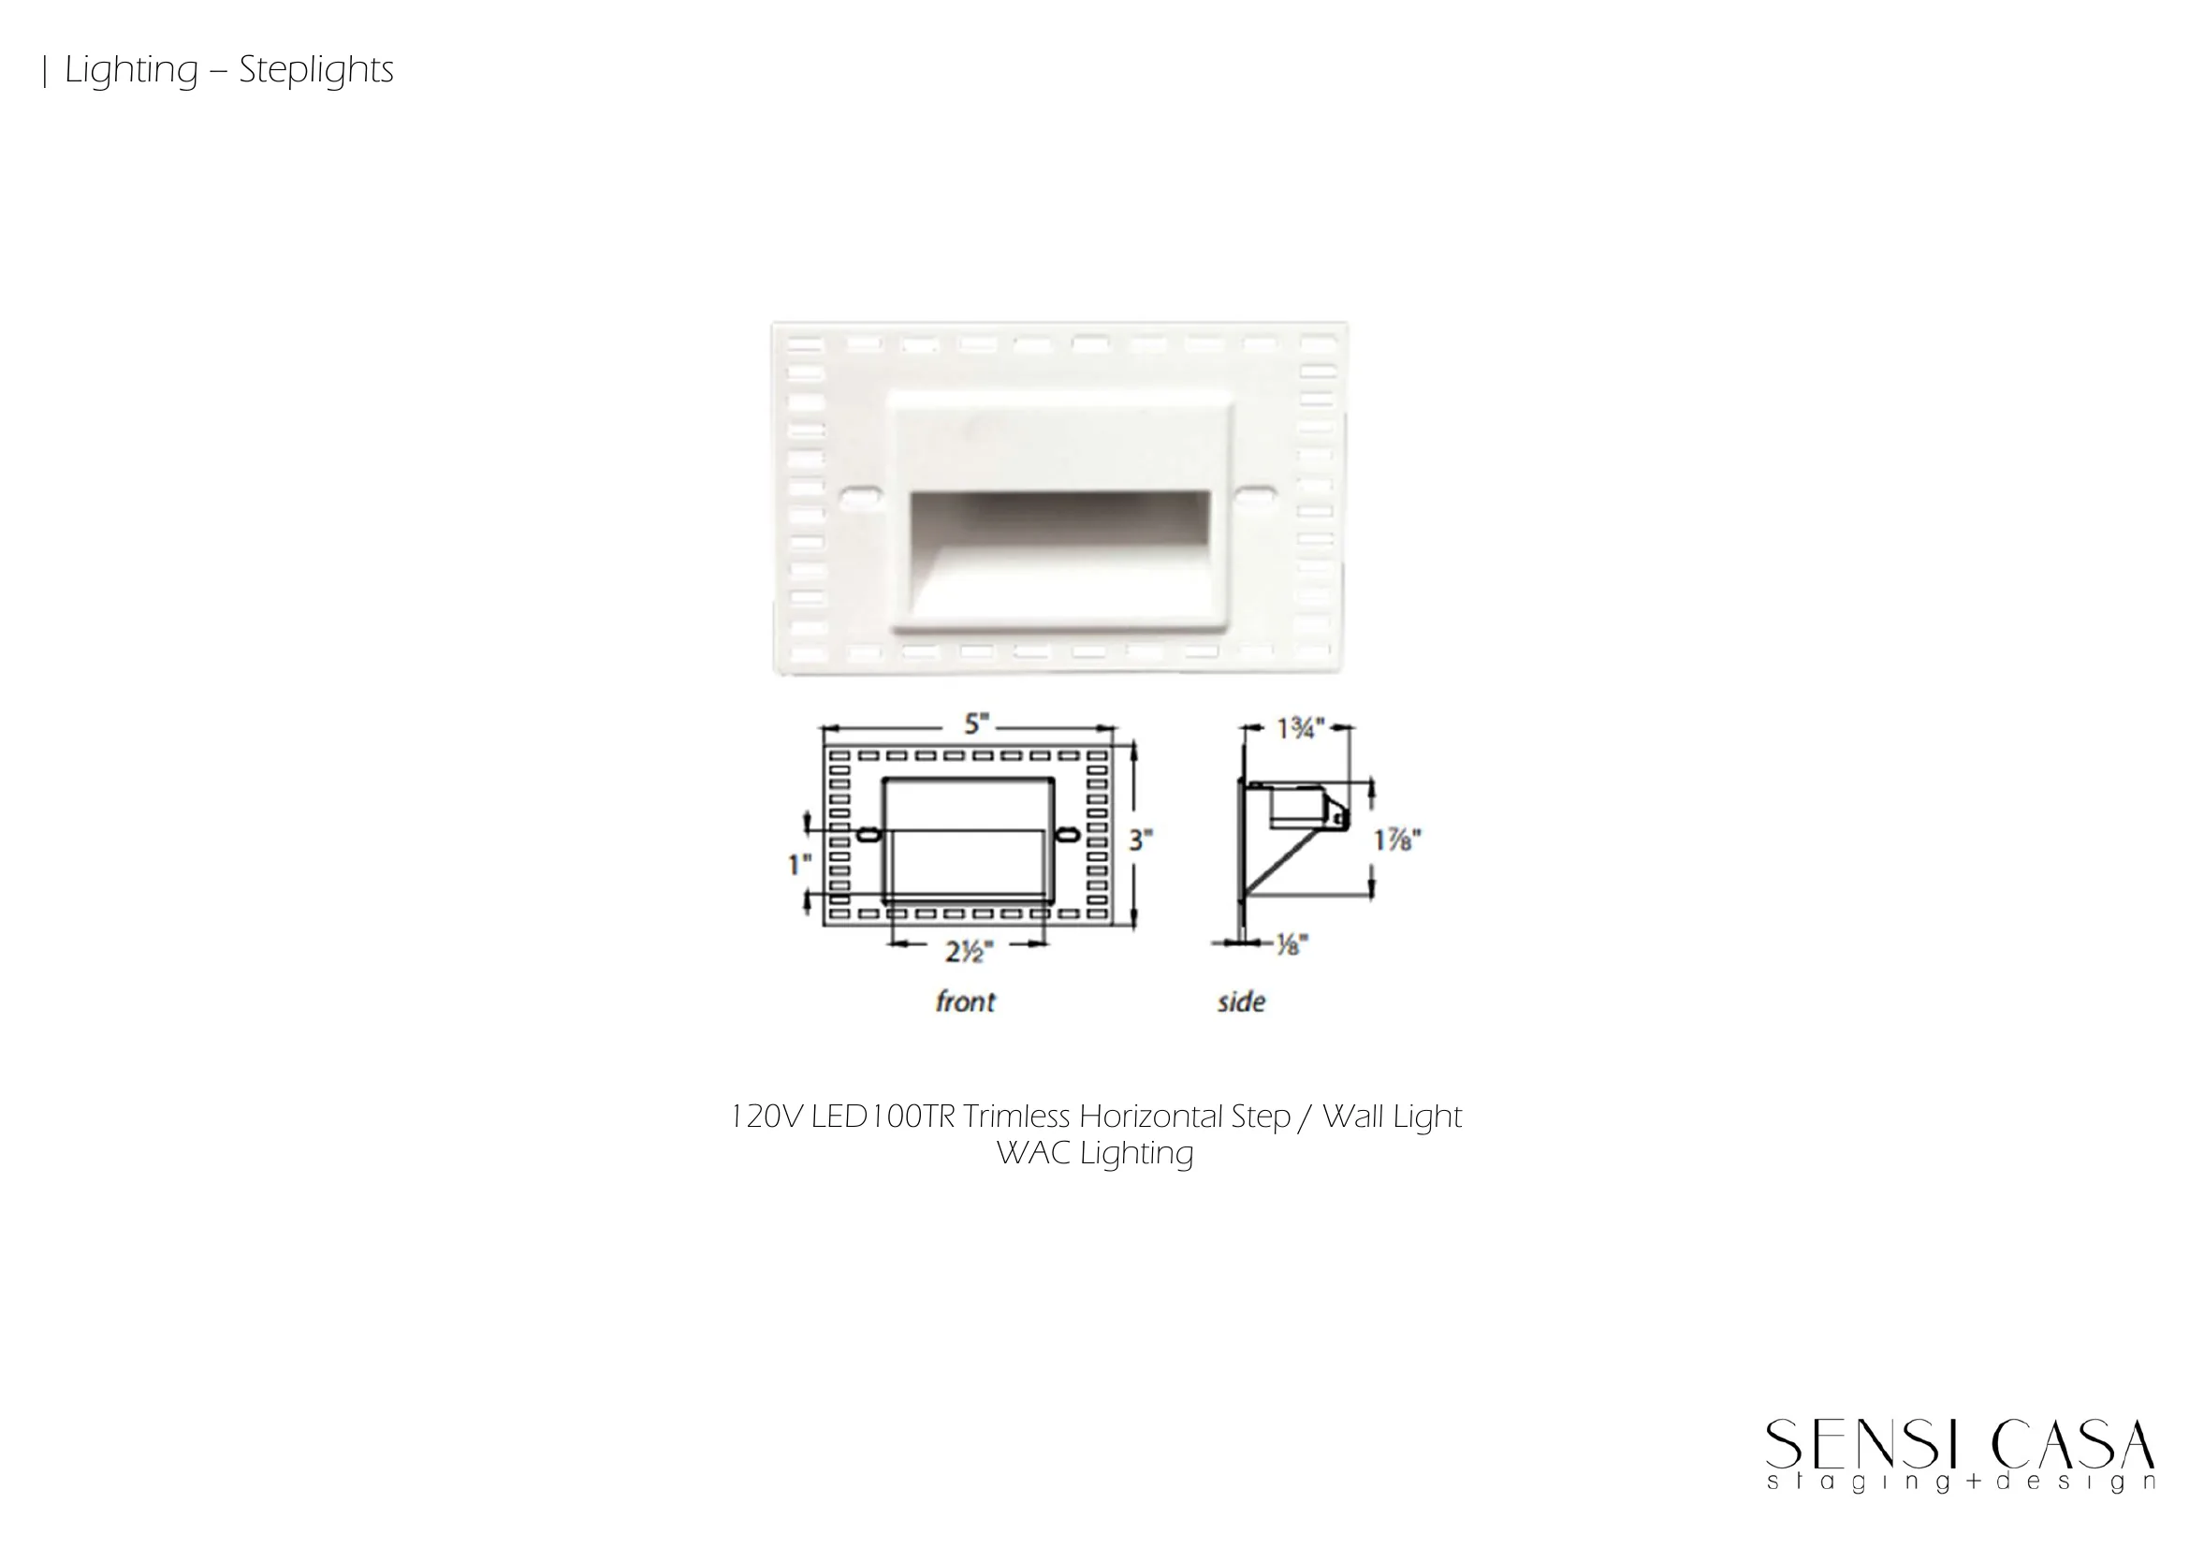
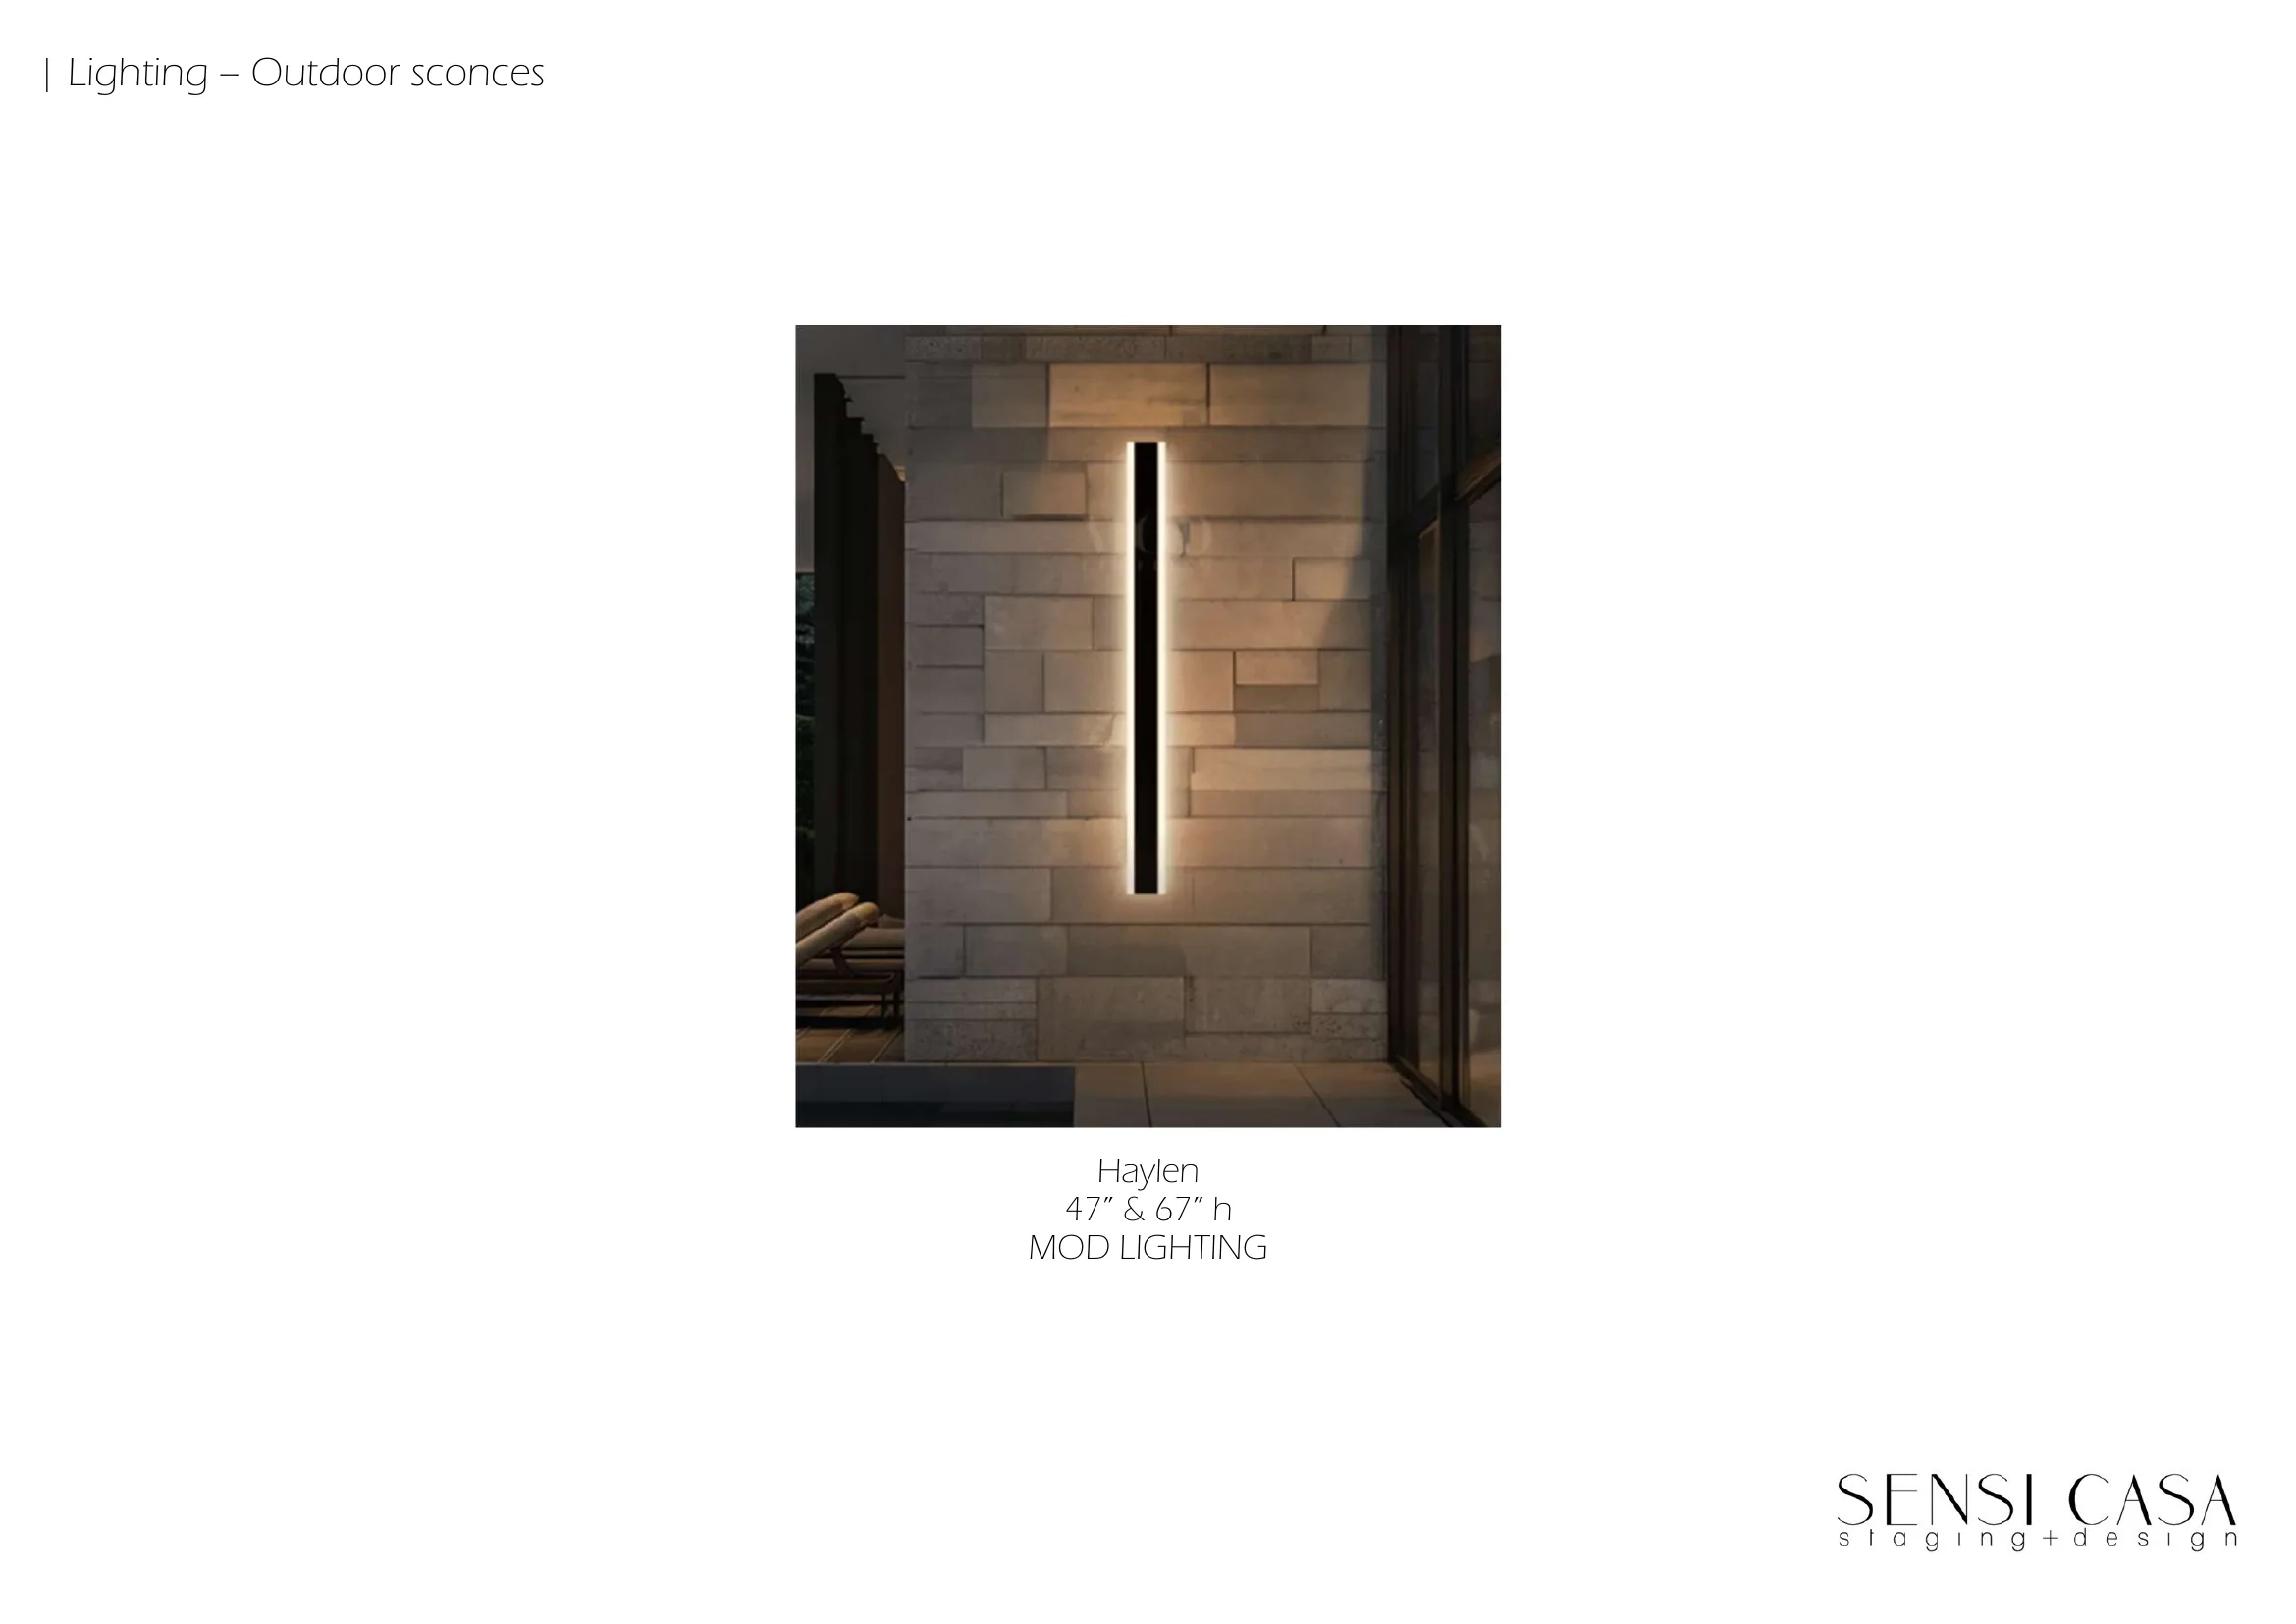
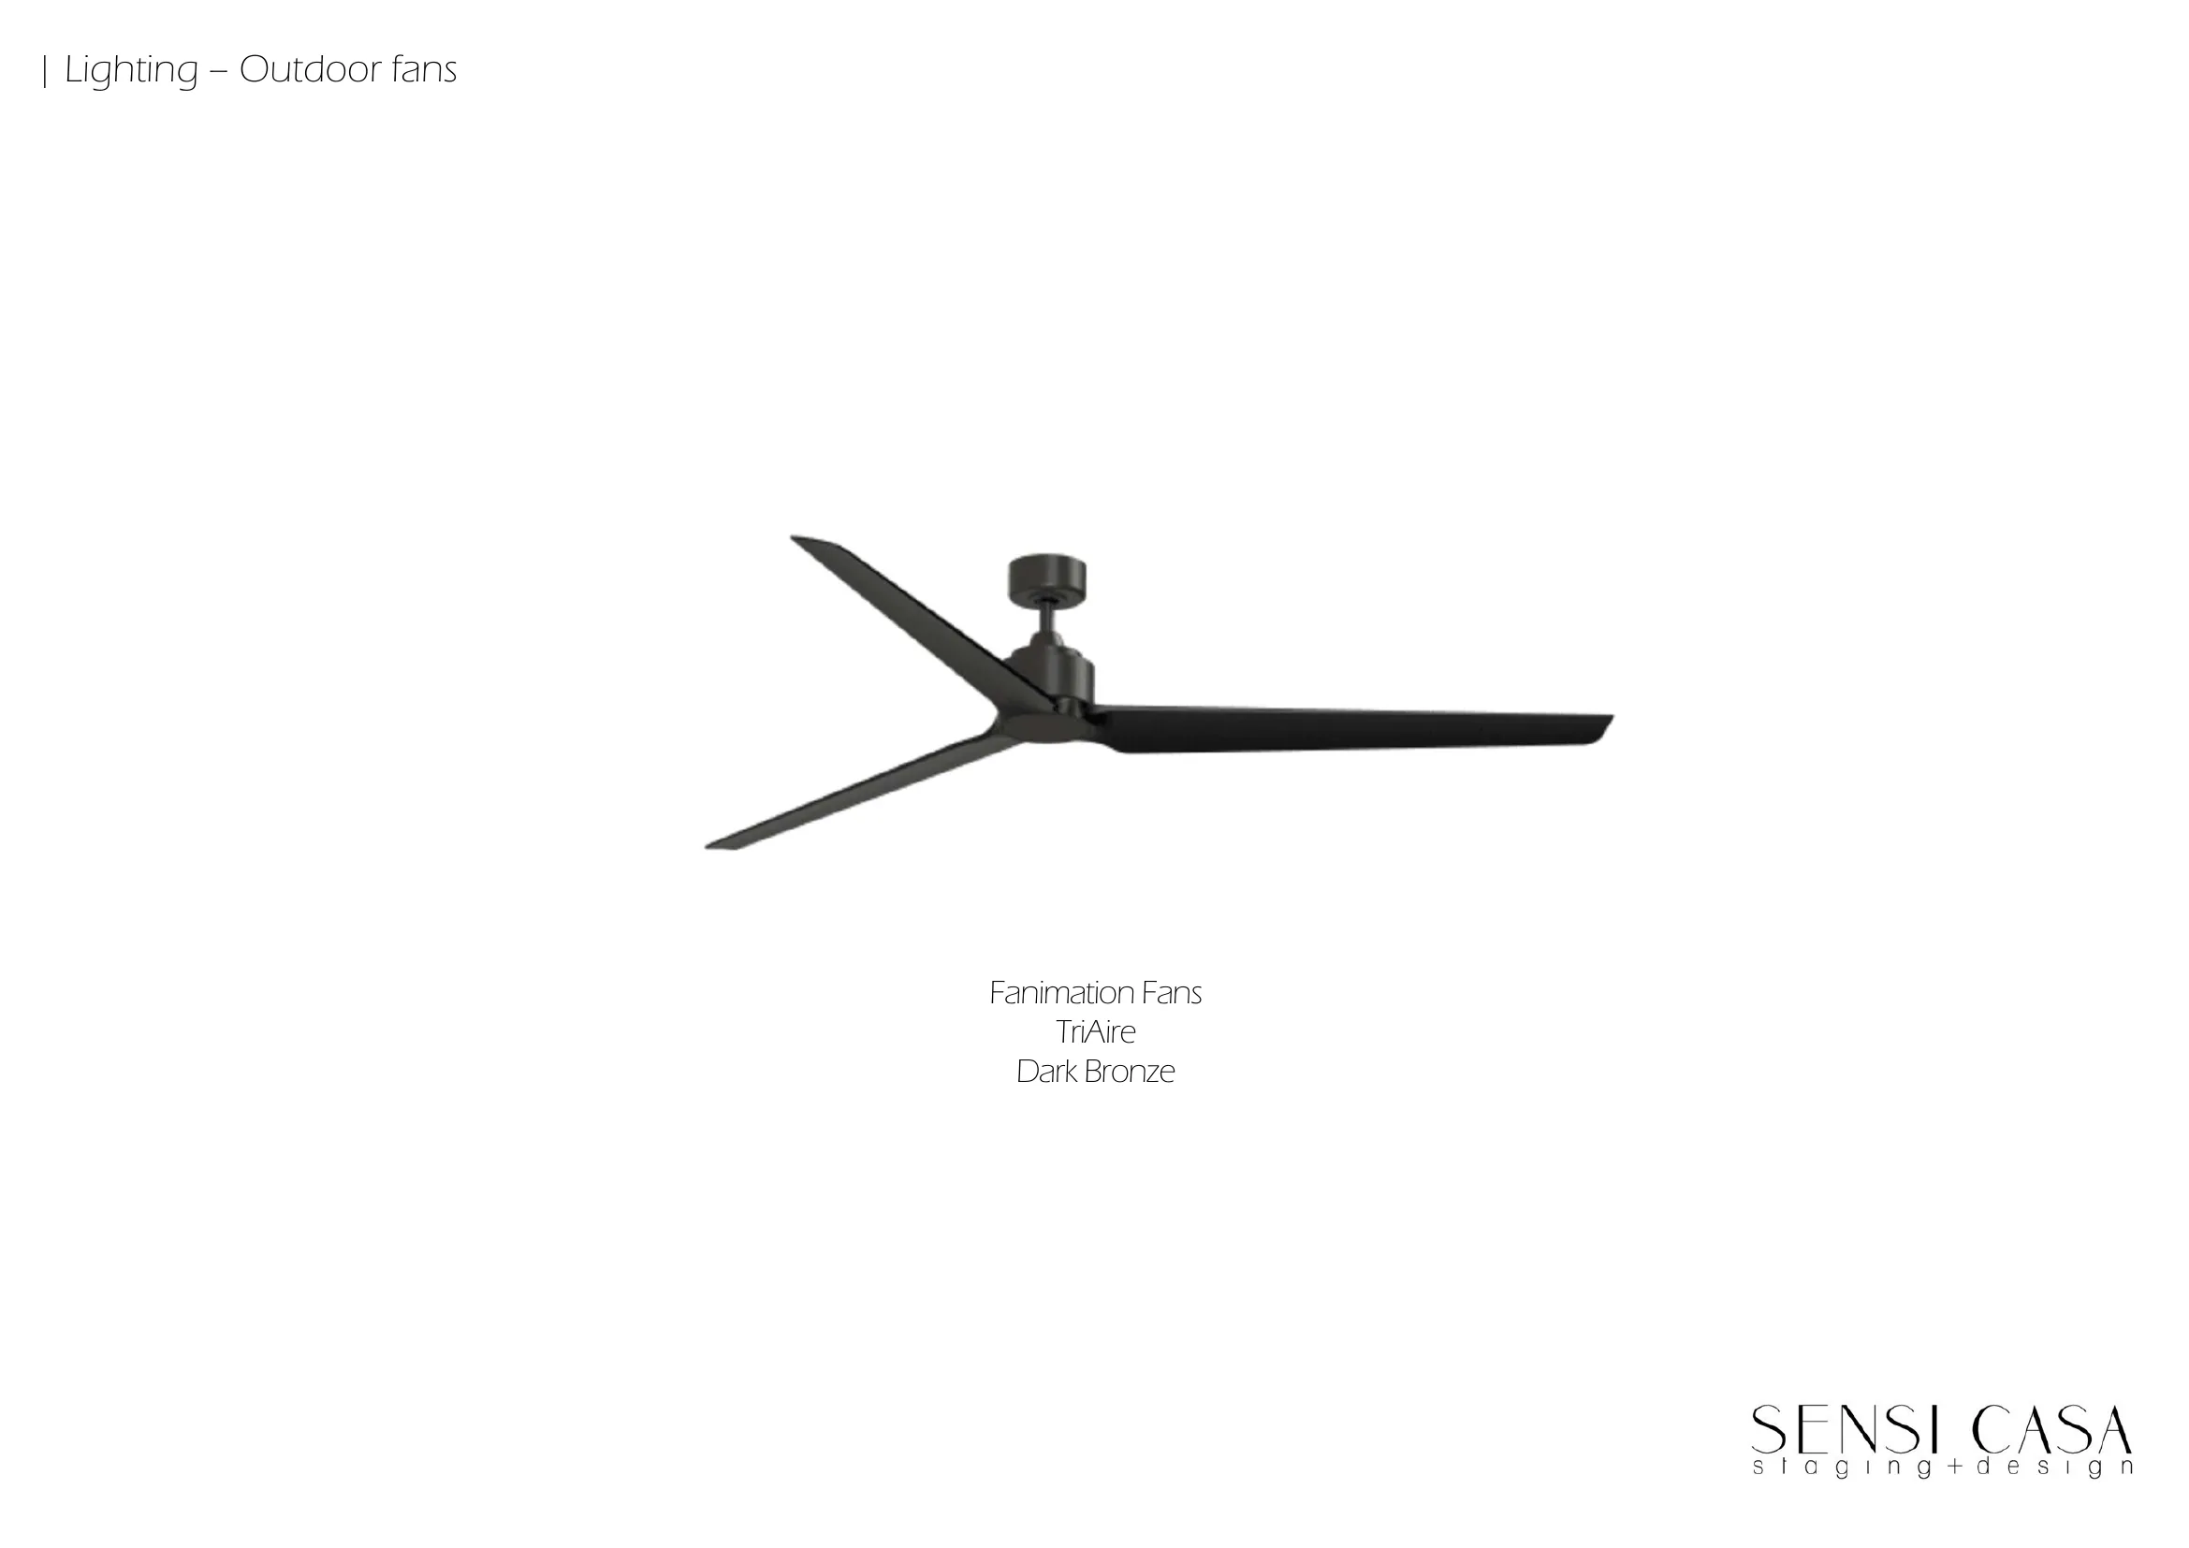
Curated interior design set for 7725 SW 114th Street — spatial planning, furniture layouts, lighting studies, and specified finishes.
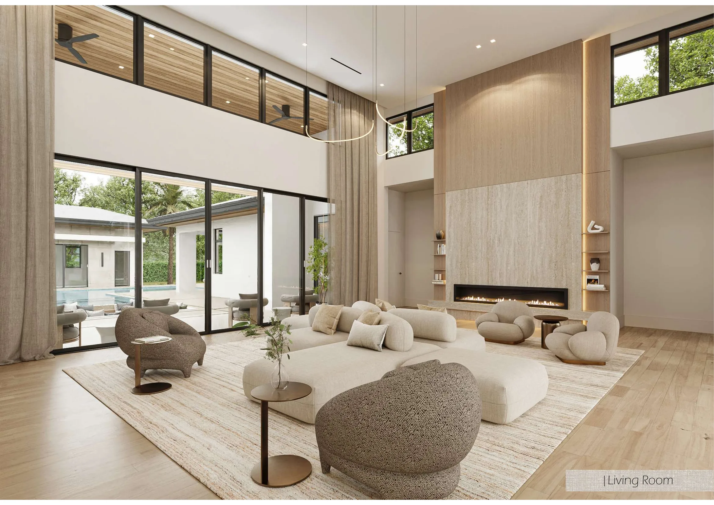
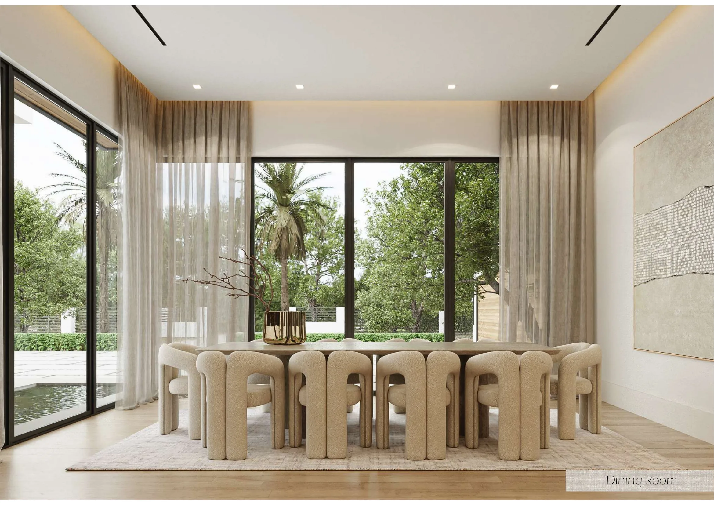
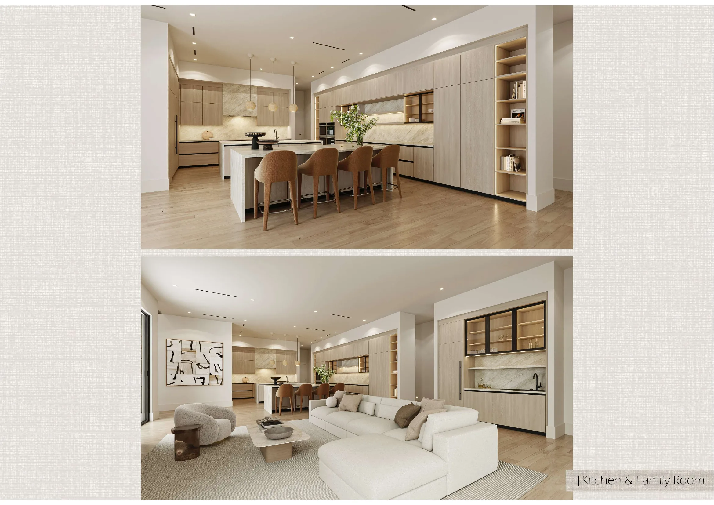
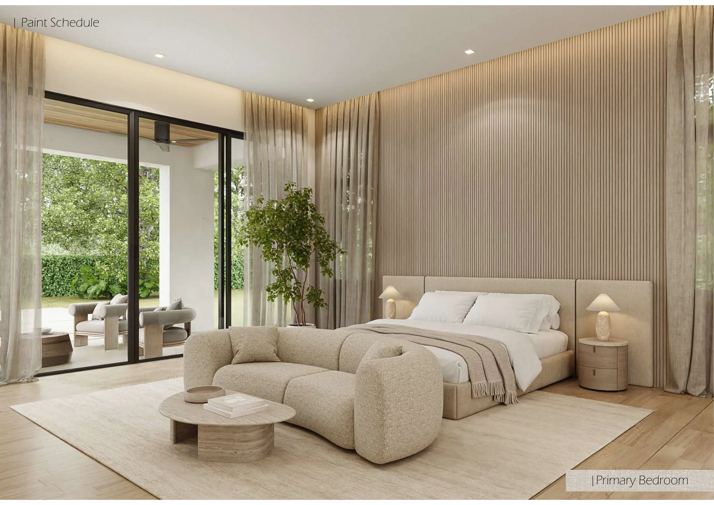
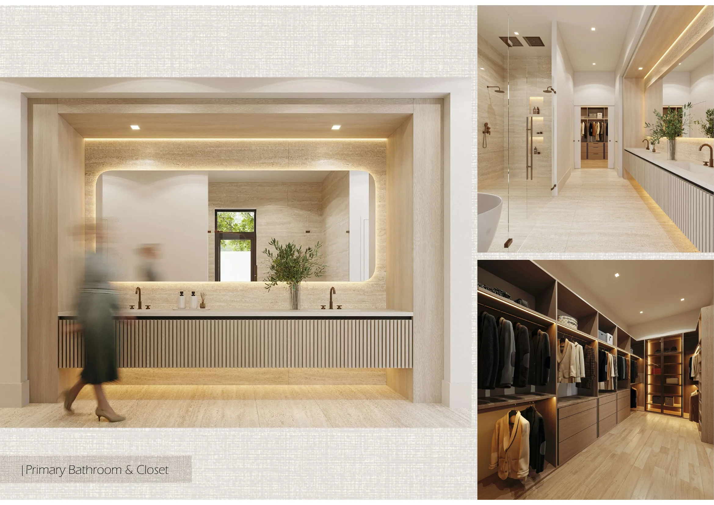
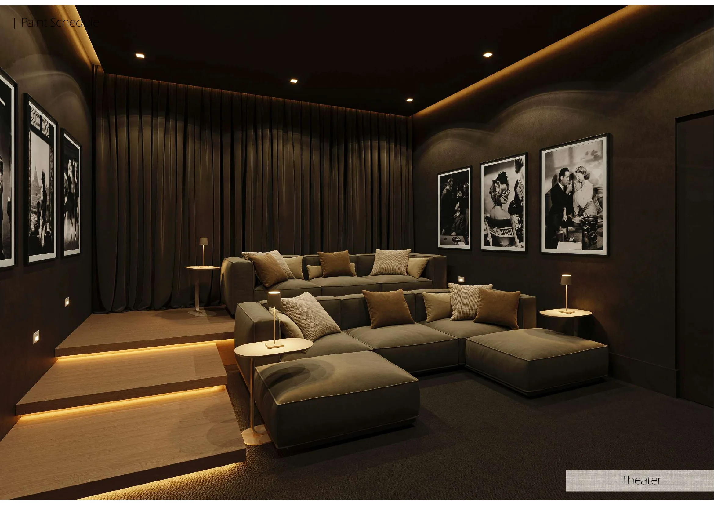
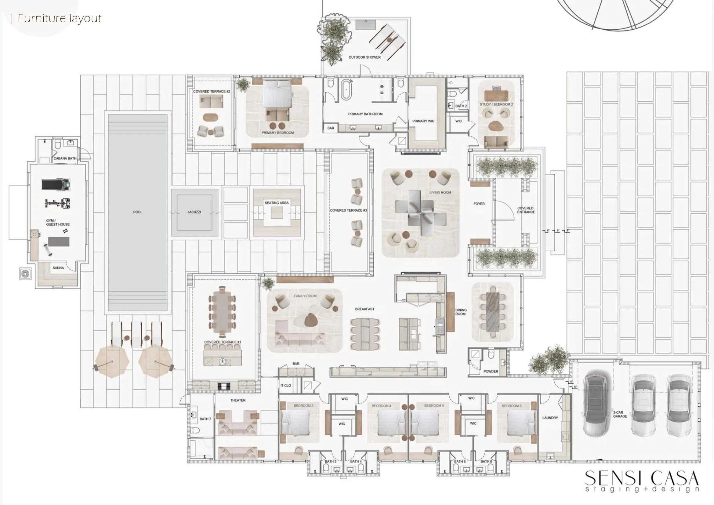
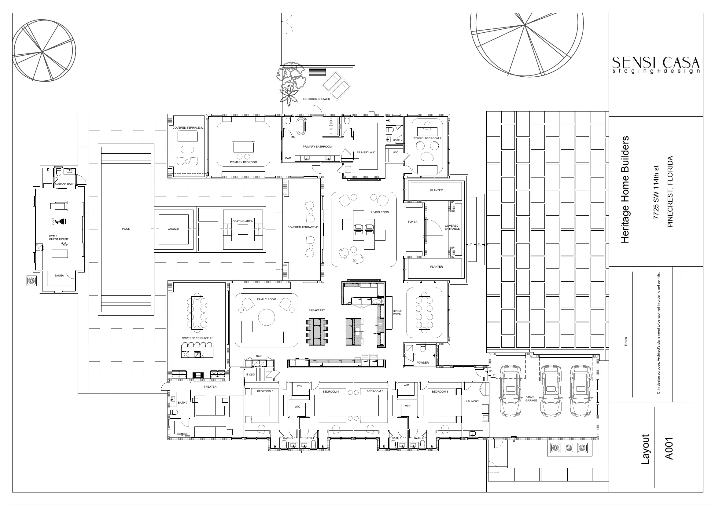
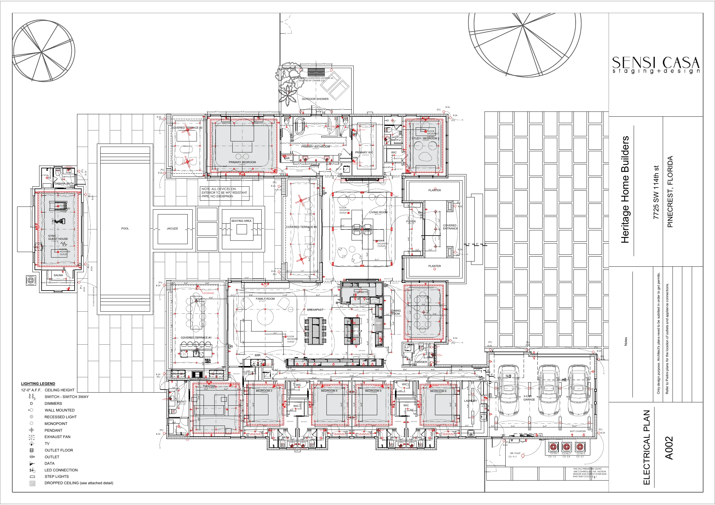
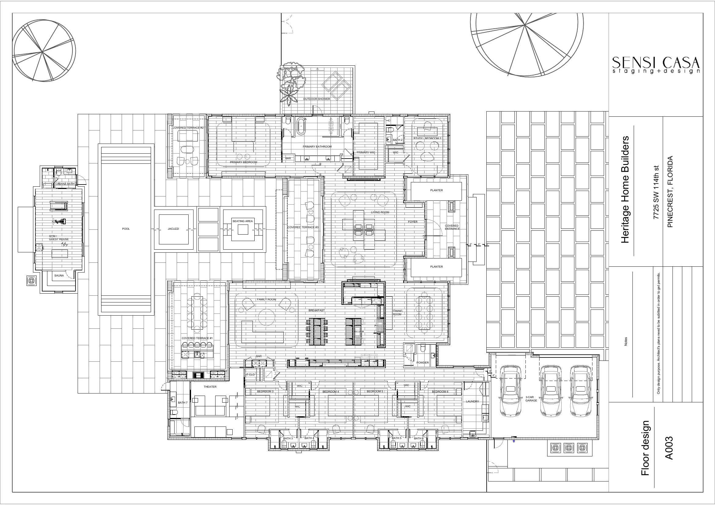
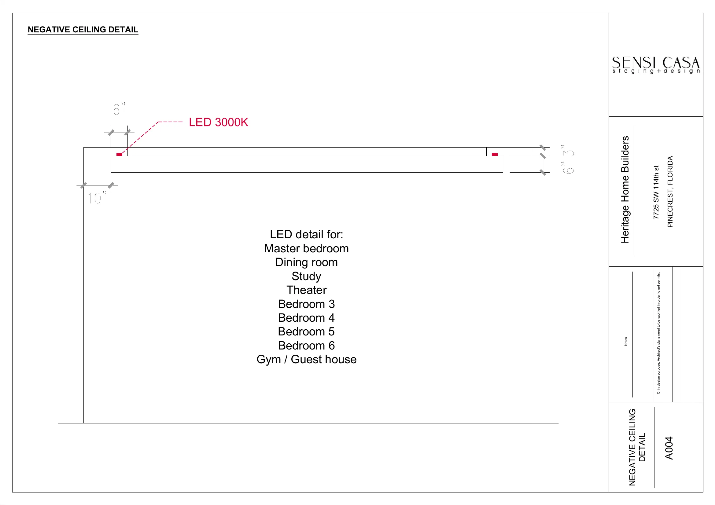
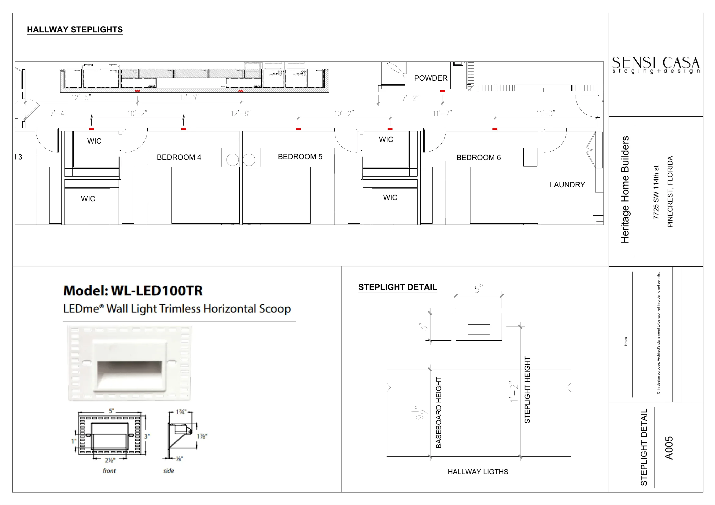
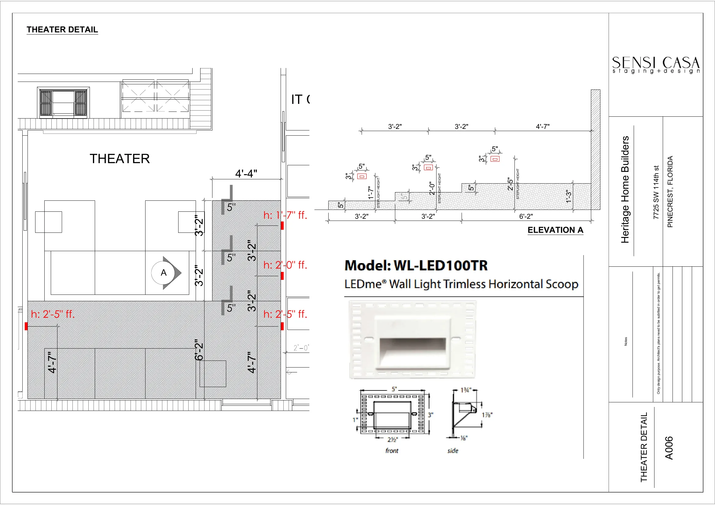
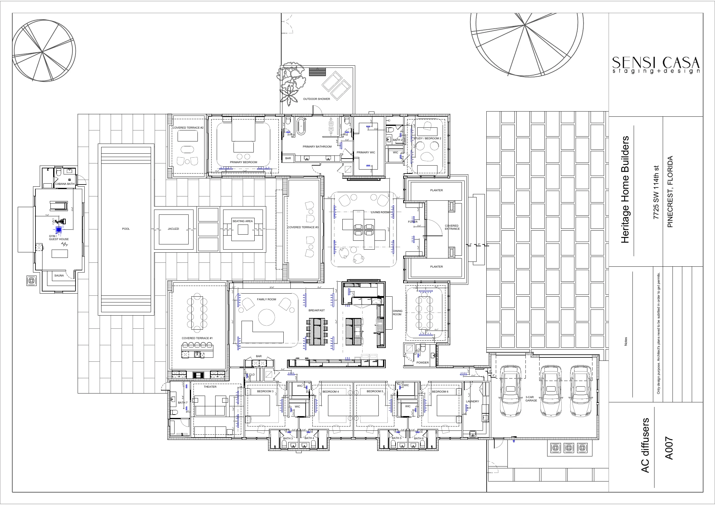
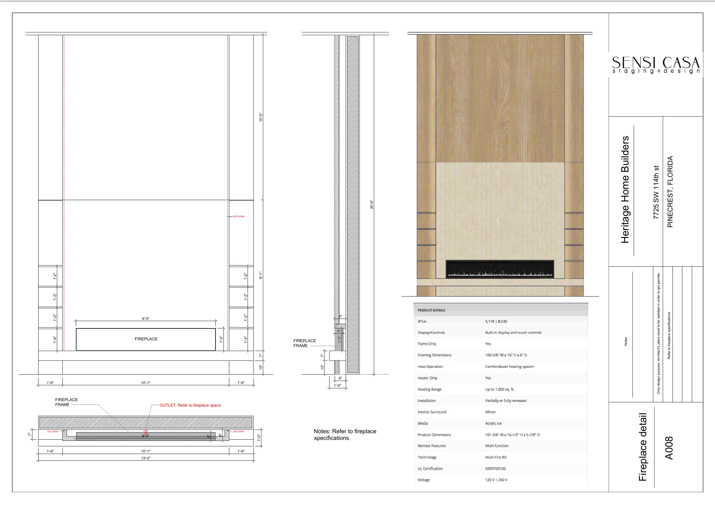
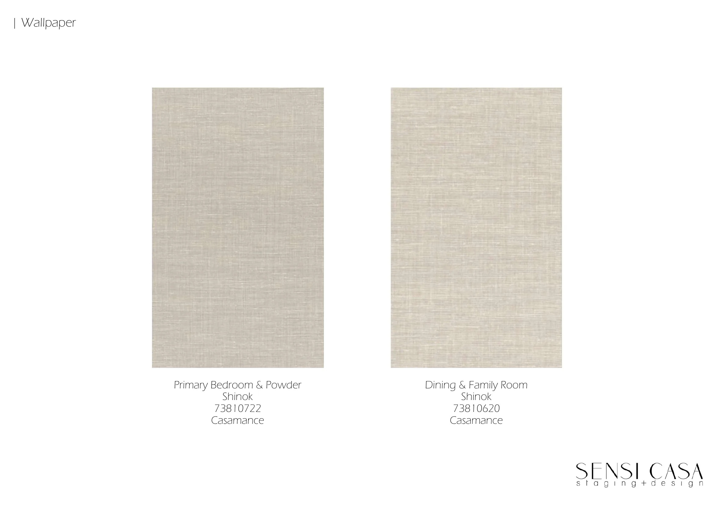
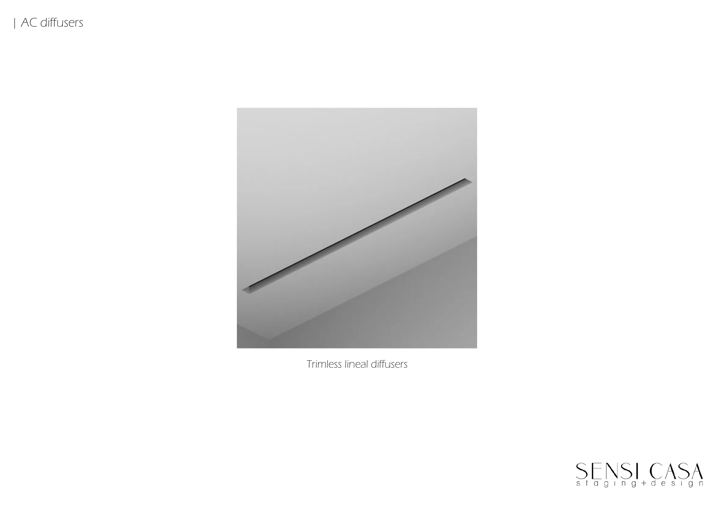
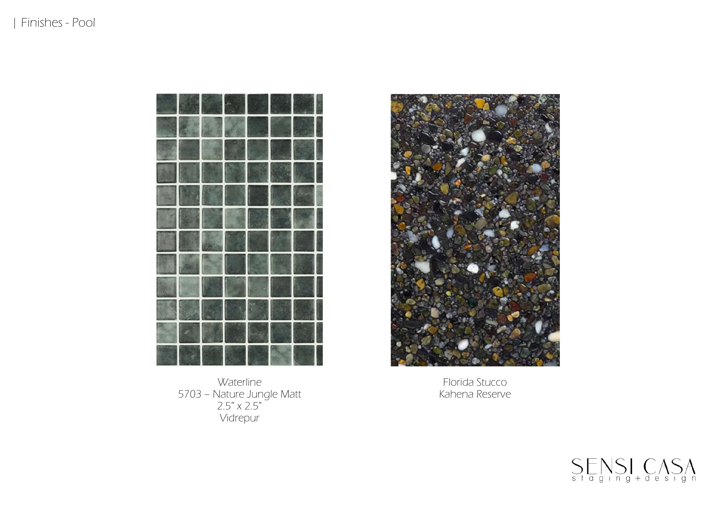
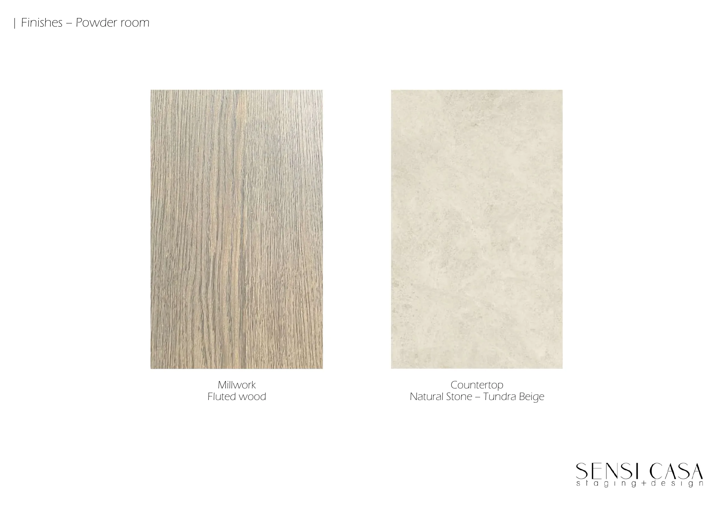
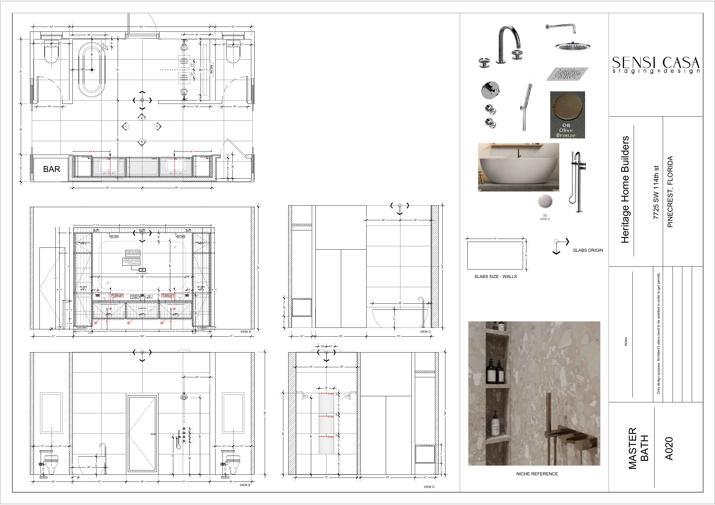
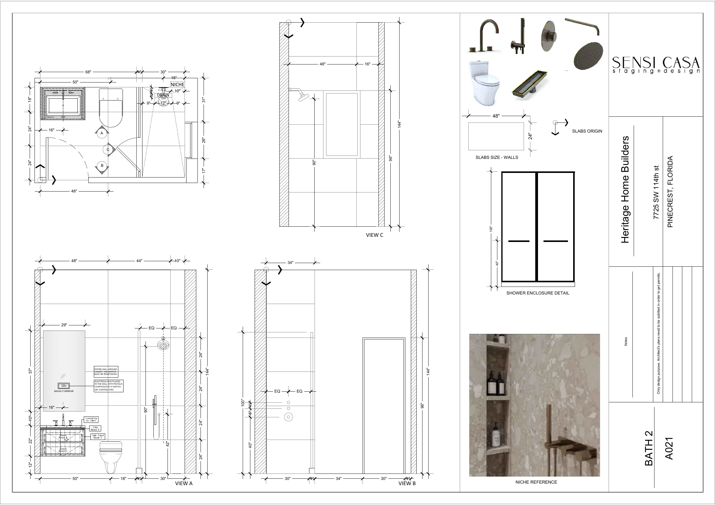
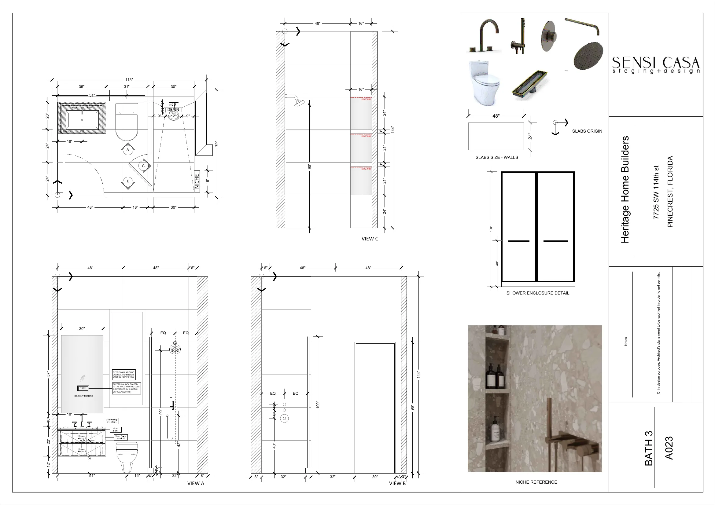
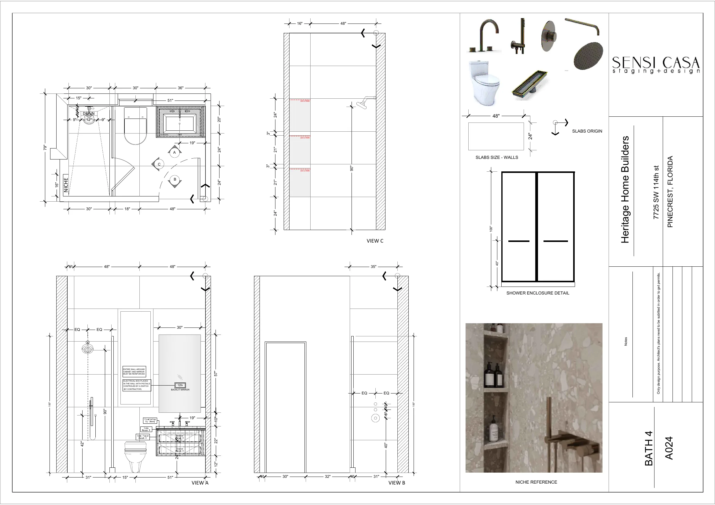
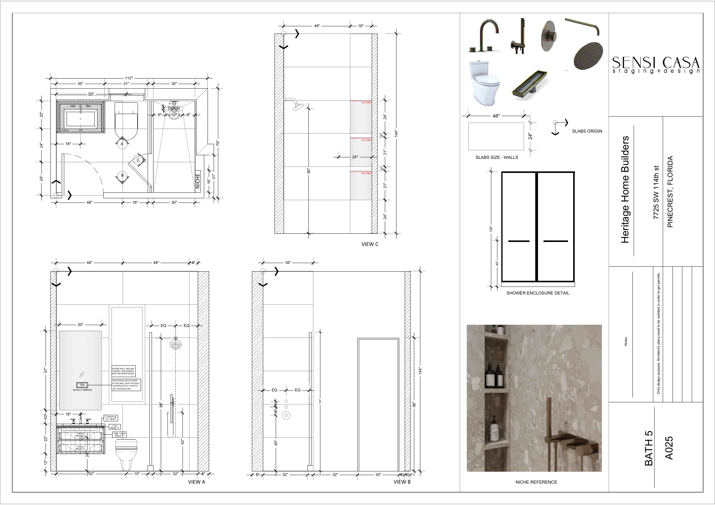
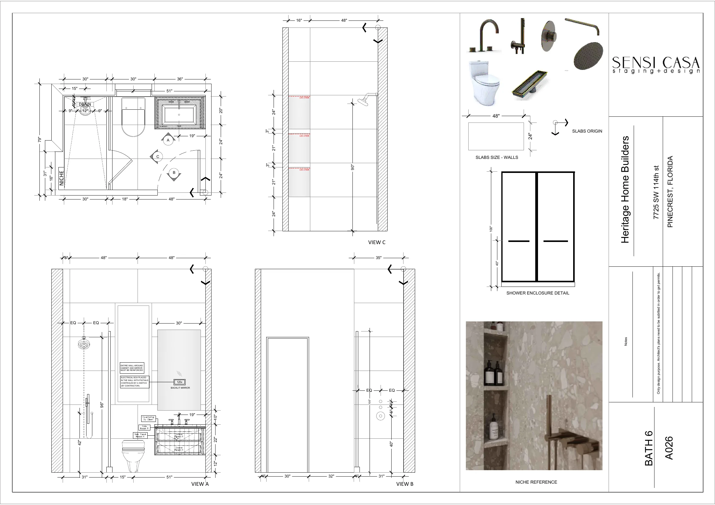
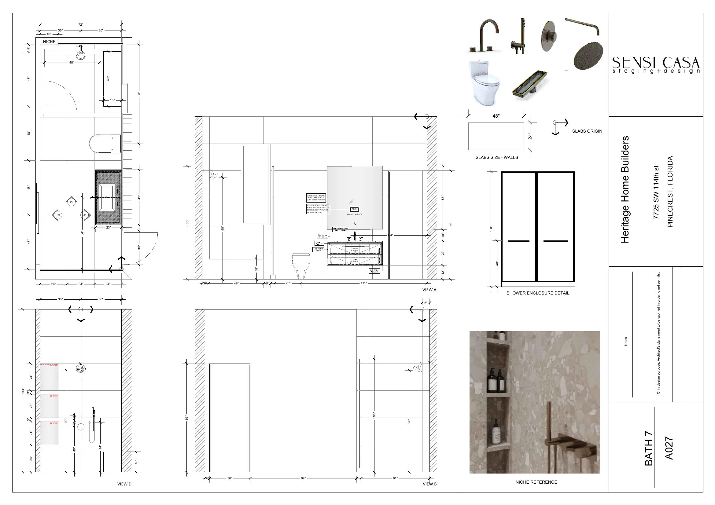
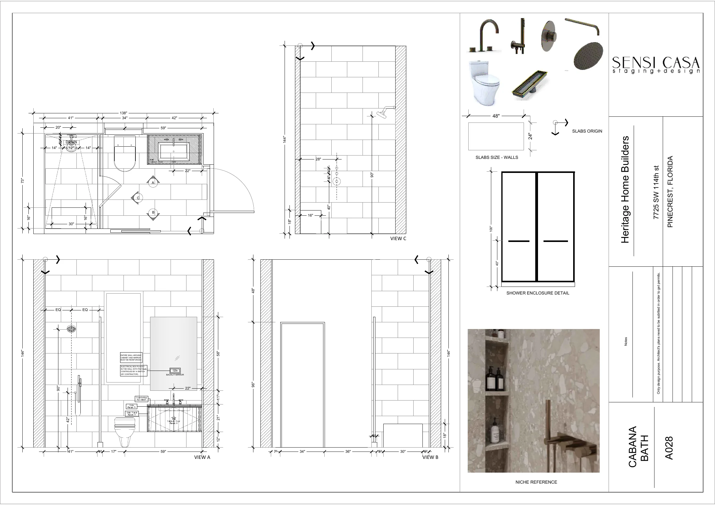
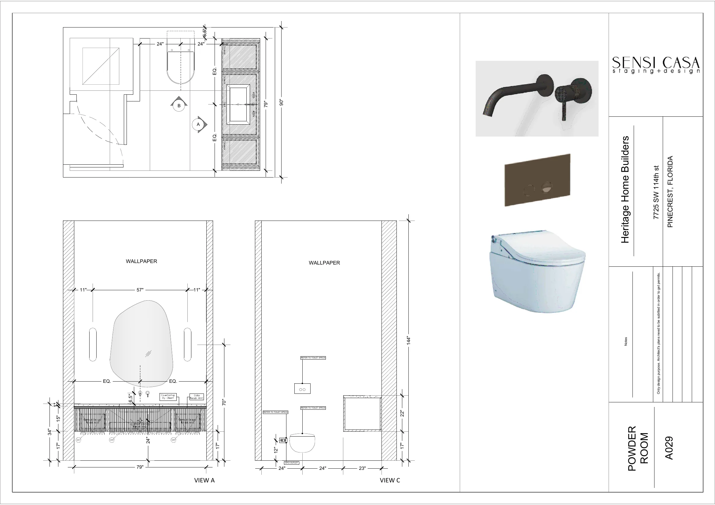
Documented in full.
Miami-Dade County · Palmetto school district.
Property
- Address
- 7725 SW 114th Street
- City
- Pinecrest, Florida 33156
- Lot
- 39,204 sq ft · 0.90 acres
- Building area
- 9,315 sq ft (developer)
- Year built
- 2026 · CO issued August 2026
- Subdivision
- Suniland Estates 1st Addn
- Front exposure
- South
Residence
- Air Conditioned Living Area
- 6,846 sq ft living
- Bedrooms
- 7
- Baths
- 8 full · 1 half
- Configuration
- Single-story · one level
- Additional rooms
- Media room · guest house · sauna
- Guest house
- 1 bed · 1 bath
- Construction
- Concrete block · flat tile roof
- Garage
- 3-car oversized
Interiors & Systems
- Kitchen
- Pedini Italian cabinetry · dual islands
- Countertops
- Taj Mahal quartzite
- Appliances
- Sub-Zero · Wolf · integrated wine
- Doors
- Italian lacquered · high-impact glass
- Fixtures
- Graff · Toto smart toilets
- Floors
- Wide-plank white oak
- Interiors by
- Sensi Casa (award-winning)
- Automation
- Audio · lighting · pool · security by iPad
- Pool
- Resort pool · sunken fire-pit lounge · spa
- Outdoor
- Summer kitchen · outdoor shower
The residence, in motion.
7725 SW 114th Street
Pinecrest, FL 33156
A guided walkthrough of the residence and grounds.